
Together does not have to mean on top of each other
A MultiGen home brings shared and private spaces into the same design conversation. For families considering a new home in Sunbury, the question is not simply whether everyone has a bedroom. It is whether people can comfortably share a home while keeping their own routines.
Parents, adult children and grandparents may want more time together without spending every evening in the same room. A thoughtful brief recognises both needs.
Start with the people, not the product name
Write down who will live in the home now, who may join later, and how long visits are likely to last. A parent moving in permanently creates different requirements from relatives staying for a few weeks.
Think about working hours, cooking preferences, sleep, hobbies and visitors. Someone working early shifts may value a quiet bedroom location. Another family member may need a place to read or watch television away from a busy living area.
Discuss these routines openly before comparing plans. Small differences in how people live can have a big influence on whether a layout feels comfortable.
Give private space a purpose
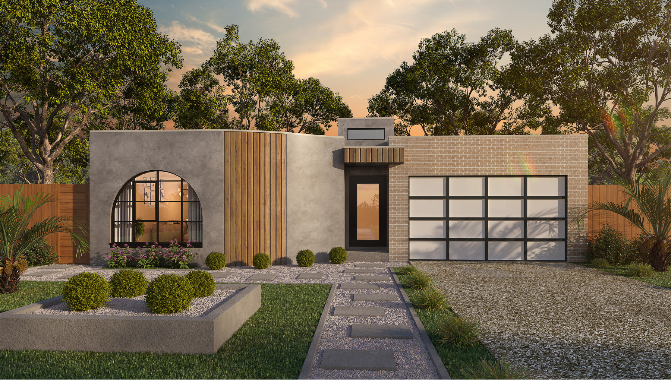
Depending on the selected Vanatara design, MultiGen features may include a bedroom suite connected to a retreat, additional bathroom arrangements, or separation between private zones and communal living.
Look at the actual plan rather than assuming every MultiGen home has the same features. Can a family member relax without walking through someone else’s private space? Is bathroom access convenient? Will everyday movement bring unnecessary noise past a quiet room?
Ask about acoustic considerations, storage and the position of doors as well as the overall room arrangement. Privacy is influenced by these details, not just by adding another lounge.
Make the shared areas work harder
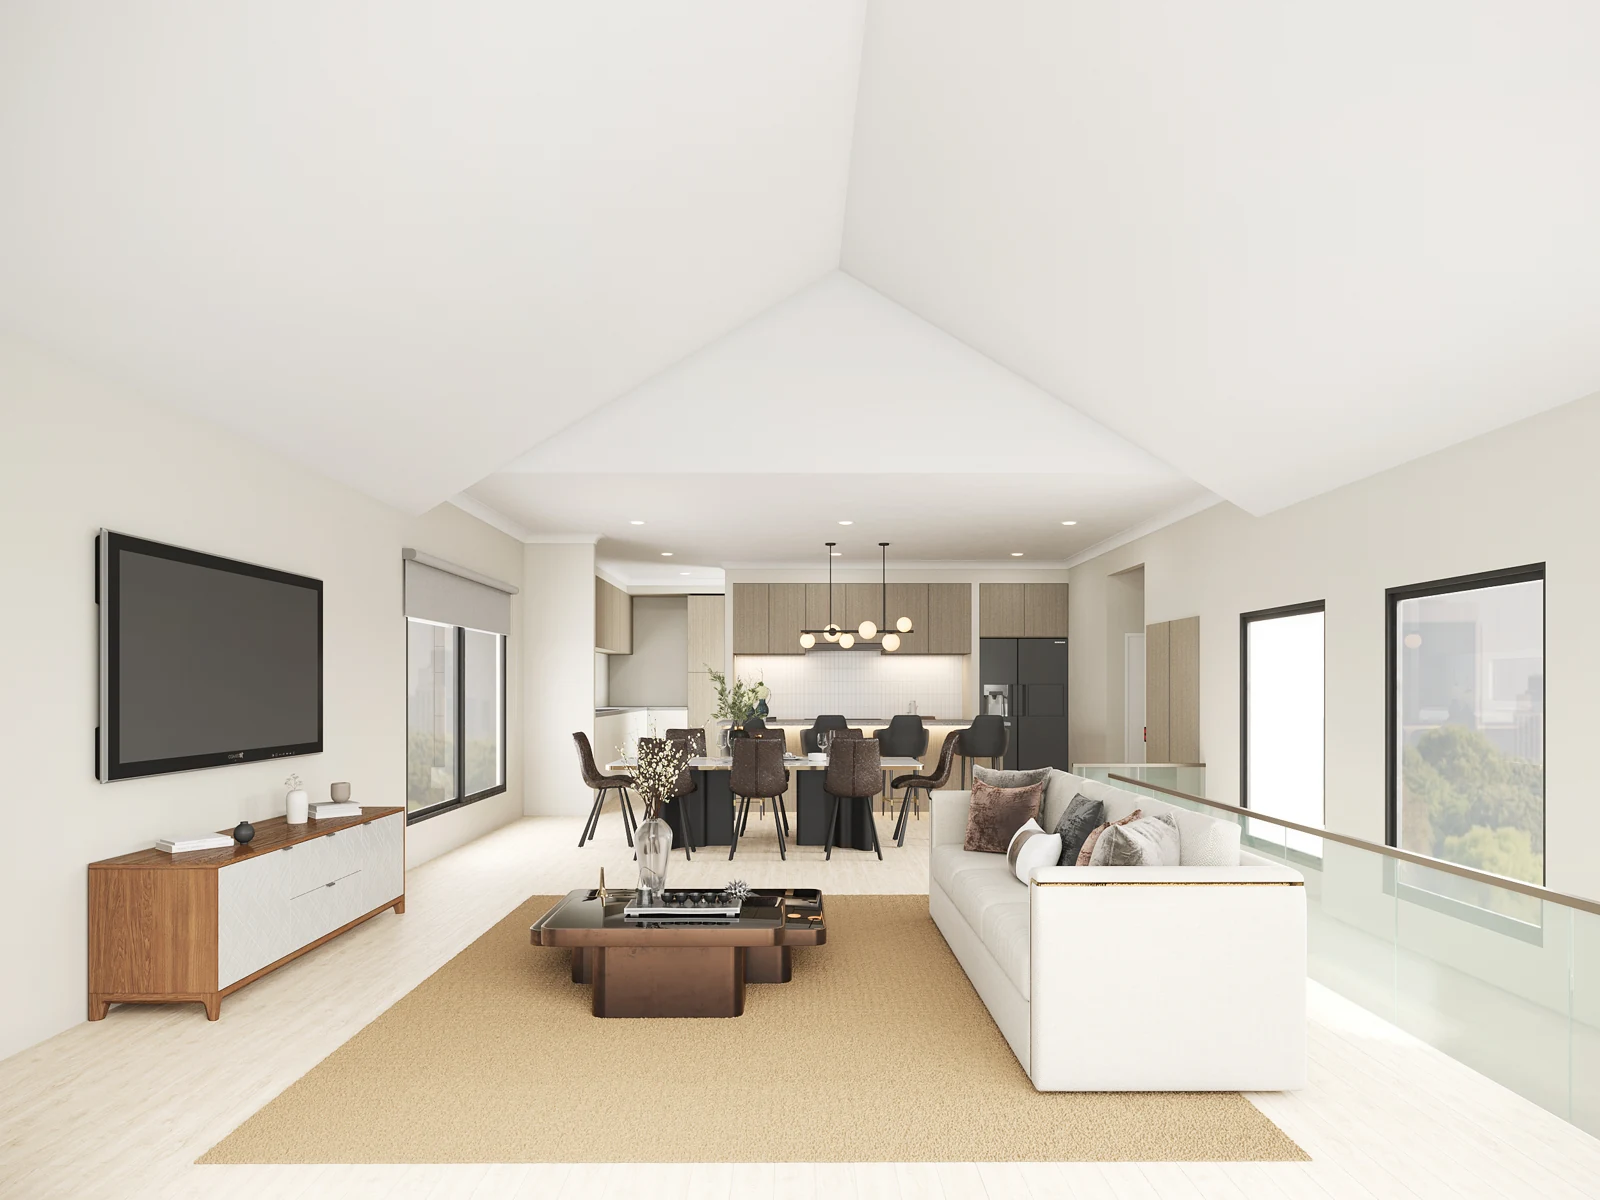
The kitchen, dining area and main living room are where a shared household comes together. Consider whether there is enough usable storage, whether people can prepare meals without getting in one another’s way, and where everyone will sit for an ordinary dinner.
Laundry routines also deserve attention. So do groceries, shoes, coats and the belongings that accumulate when several adults share a home. A practical layout should support daily life after the display furniture is gone.
The goal is not necessarily the biggest house. It is space that has a clear job.
Explore the idea at Roma 29 in Sunbury
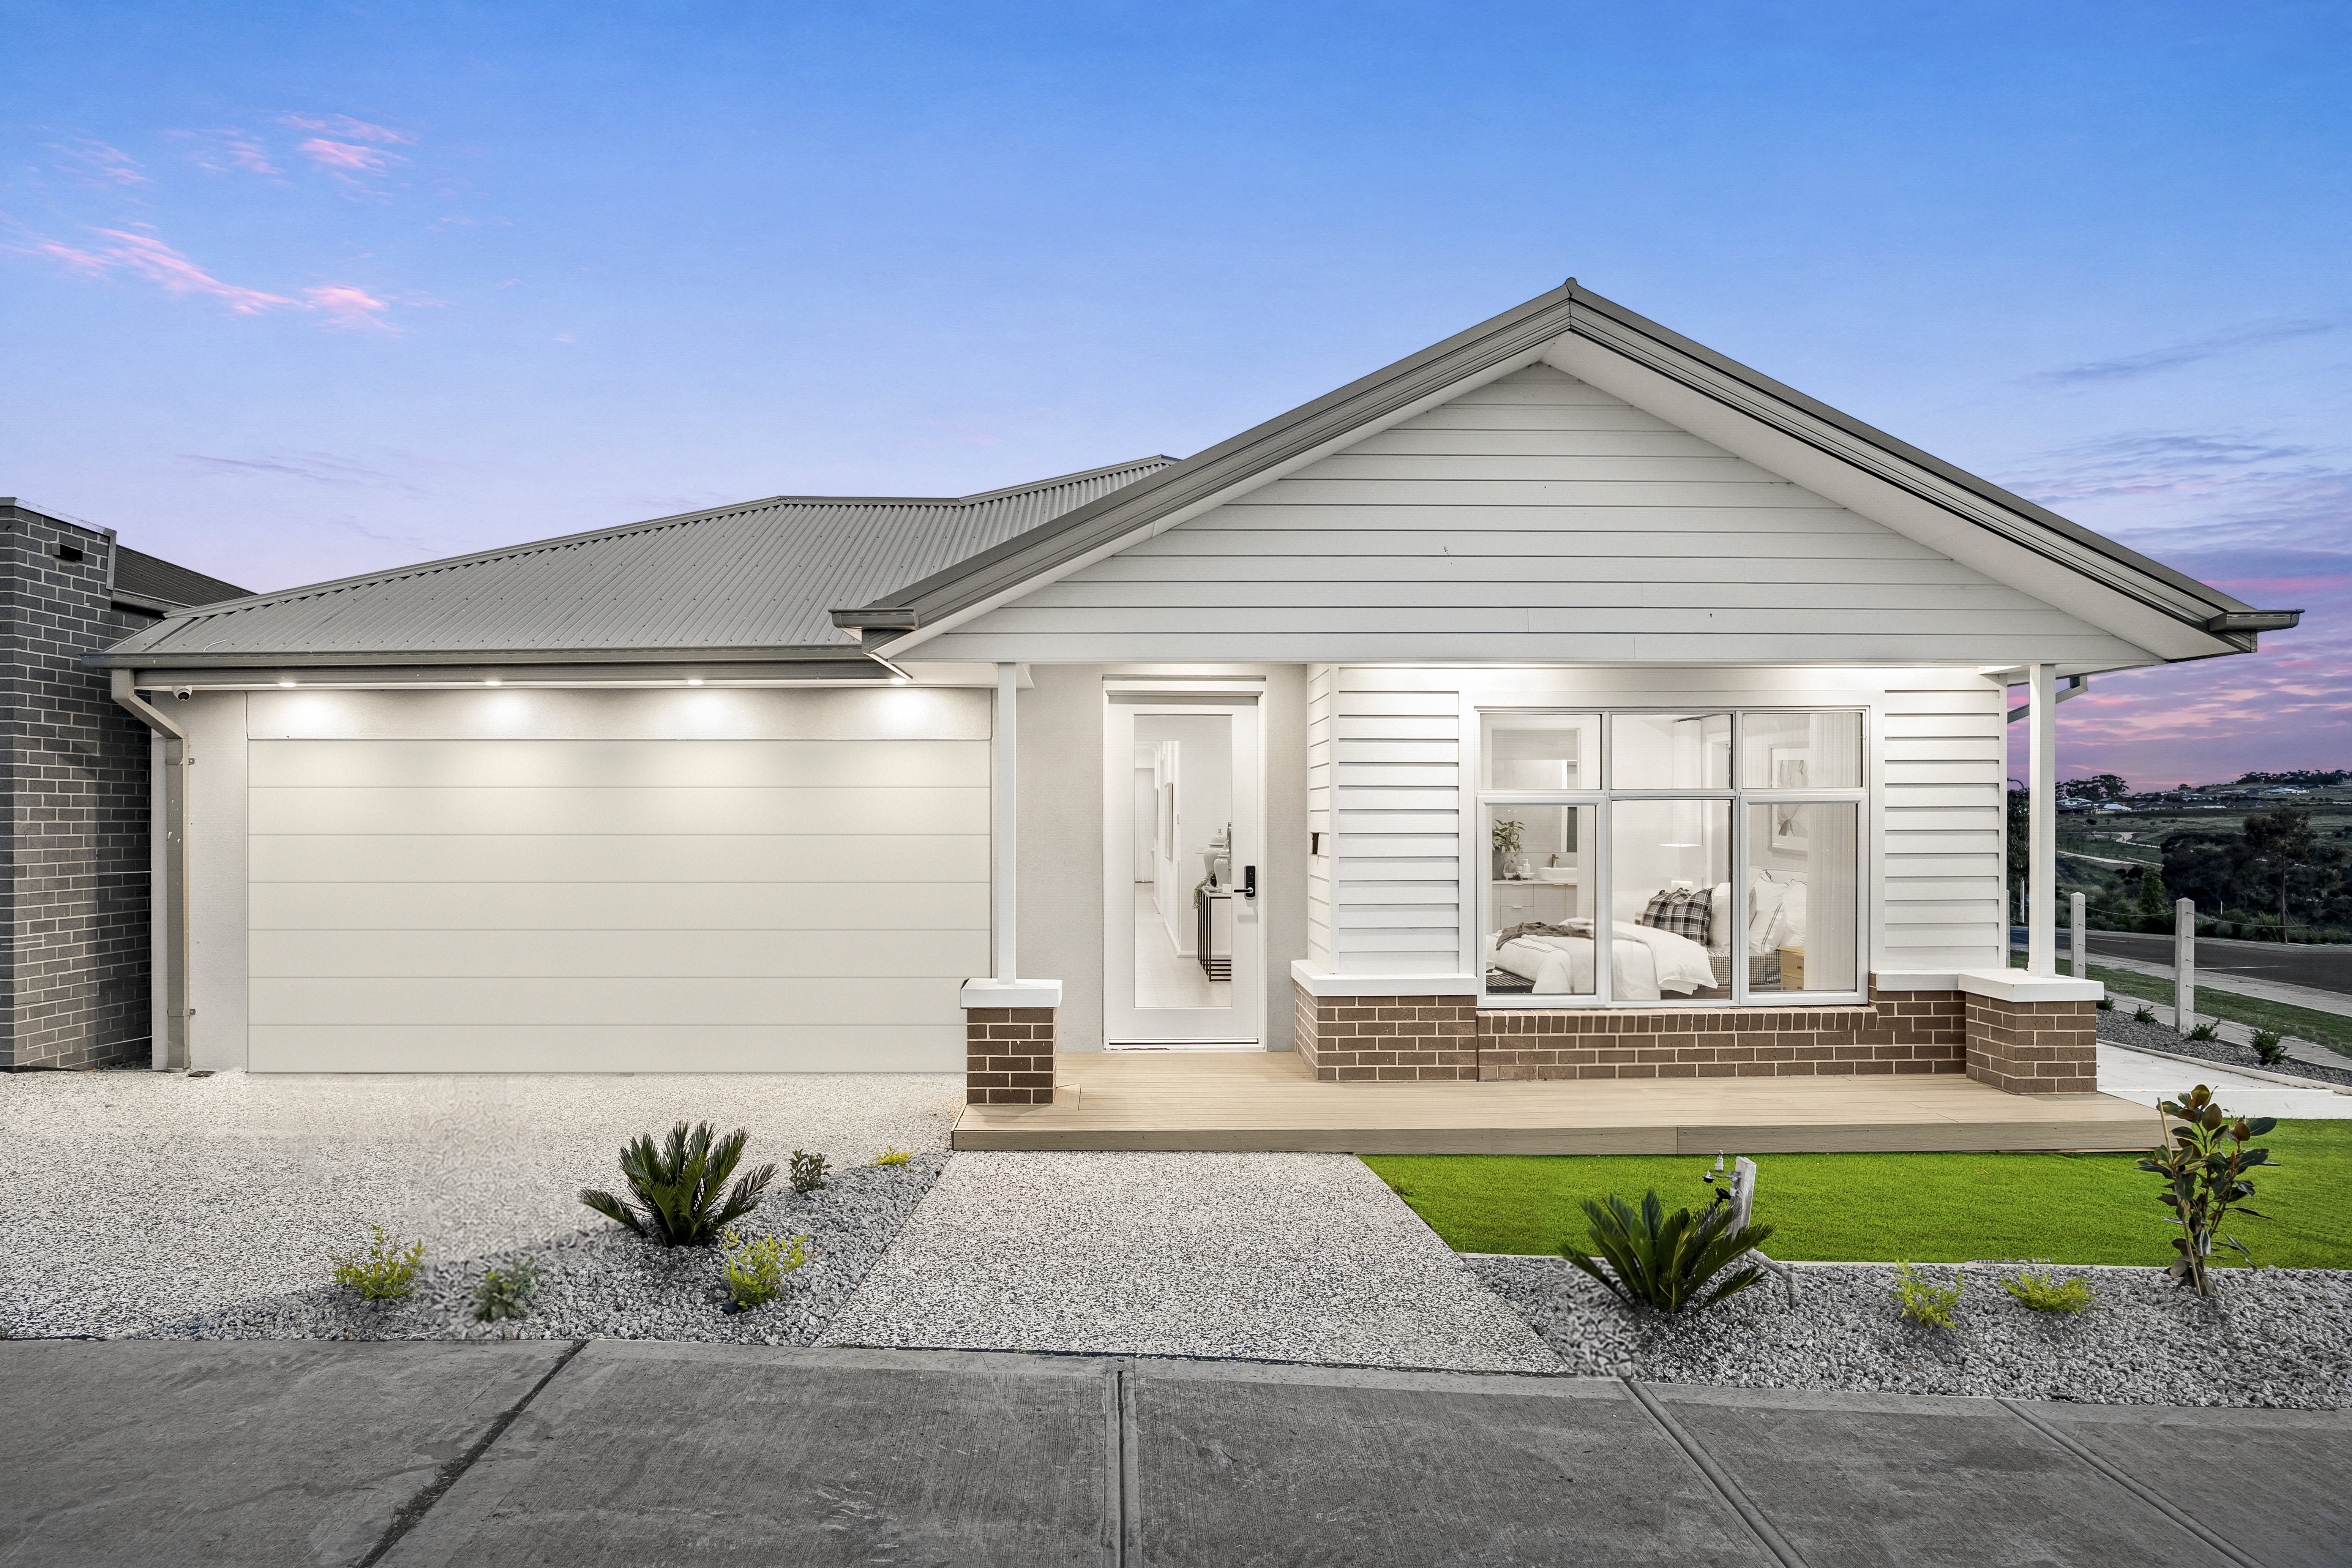
Vanatara’s Roma 29 at 2 Barolo Loop, Sunbury, is a single-storey MultiGen display with a Hamptons theme. Visiting provides an opportunity to test the concept against your own family’s needs.
Bring the people who will share the home where possible. Each person may notice something different: a route through the living area, a preferred retreat, or a concern about storage. Compare those observations before deciding which features belong in your brief.
You can start with the online display-home tours. Check current visiting arrangements before travelling.
Think ahead without assuming accessibility
If changing mobility is a concern, raise it early. Discuss step-free access, circulation, bathroom arrangements and any specific requirements with the appropriate design professionals.
A single-storey home is not automatically an accessible home. Likewise, a flexible family layout is not automatically a separately approved dwelling or a rooming house. Proposed rental or separate occupancy arrangements require their own review.
Explore the MultiGen range, then bring your household’s priorities and block information to Vanatara. Start with how you want to live together; let that guide the design discussion.
Frequently asked questions
Who might consider a MultiGen home?
Families sharing with parents, adult children or extended family may find the concept useful. Suitability depends on the selected plan and each household’s needs.
Does every MultiGen design have the same facilities?
No. Check the exact layout and written specifications; do not transfer features from one design to another.
Can a private area automatically be rented separately?
No. Facilities, tenancy arrangements and permitted use need project-specific assessment before rental use is assumed.
Further reading: Consumer Affairs Victoria: building plans and permits.