A home starts with more than a floor plan
Building a new home in Mildura starts with three decisions: what you need from the home, what your land can accommodate, and what your complete project budget covers. Getting those foundations right makes it easier to compare designs and understand a building proposal.
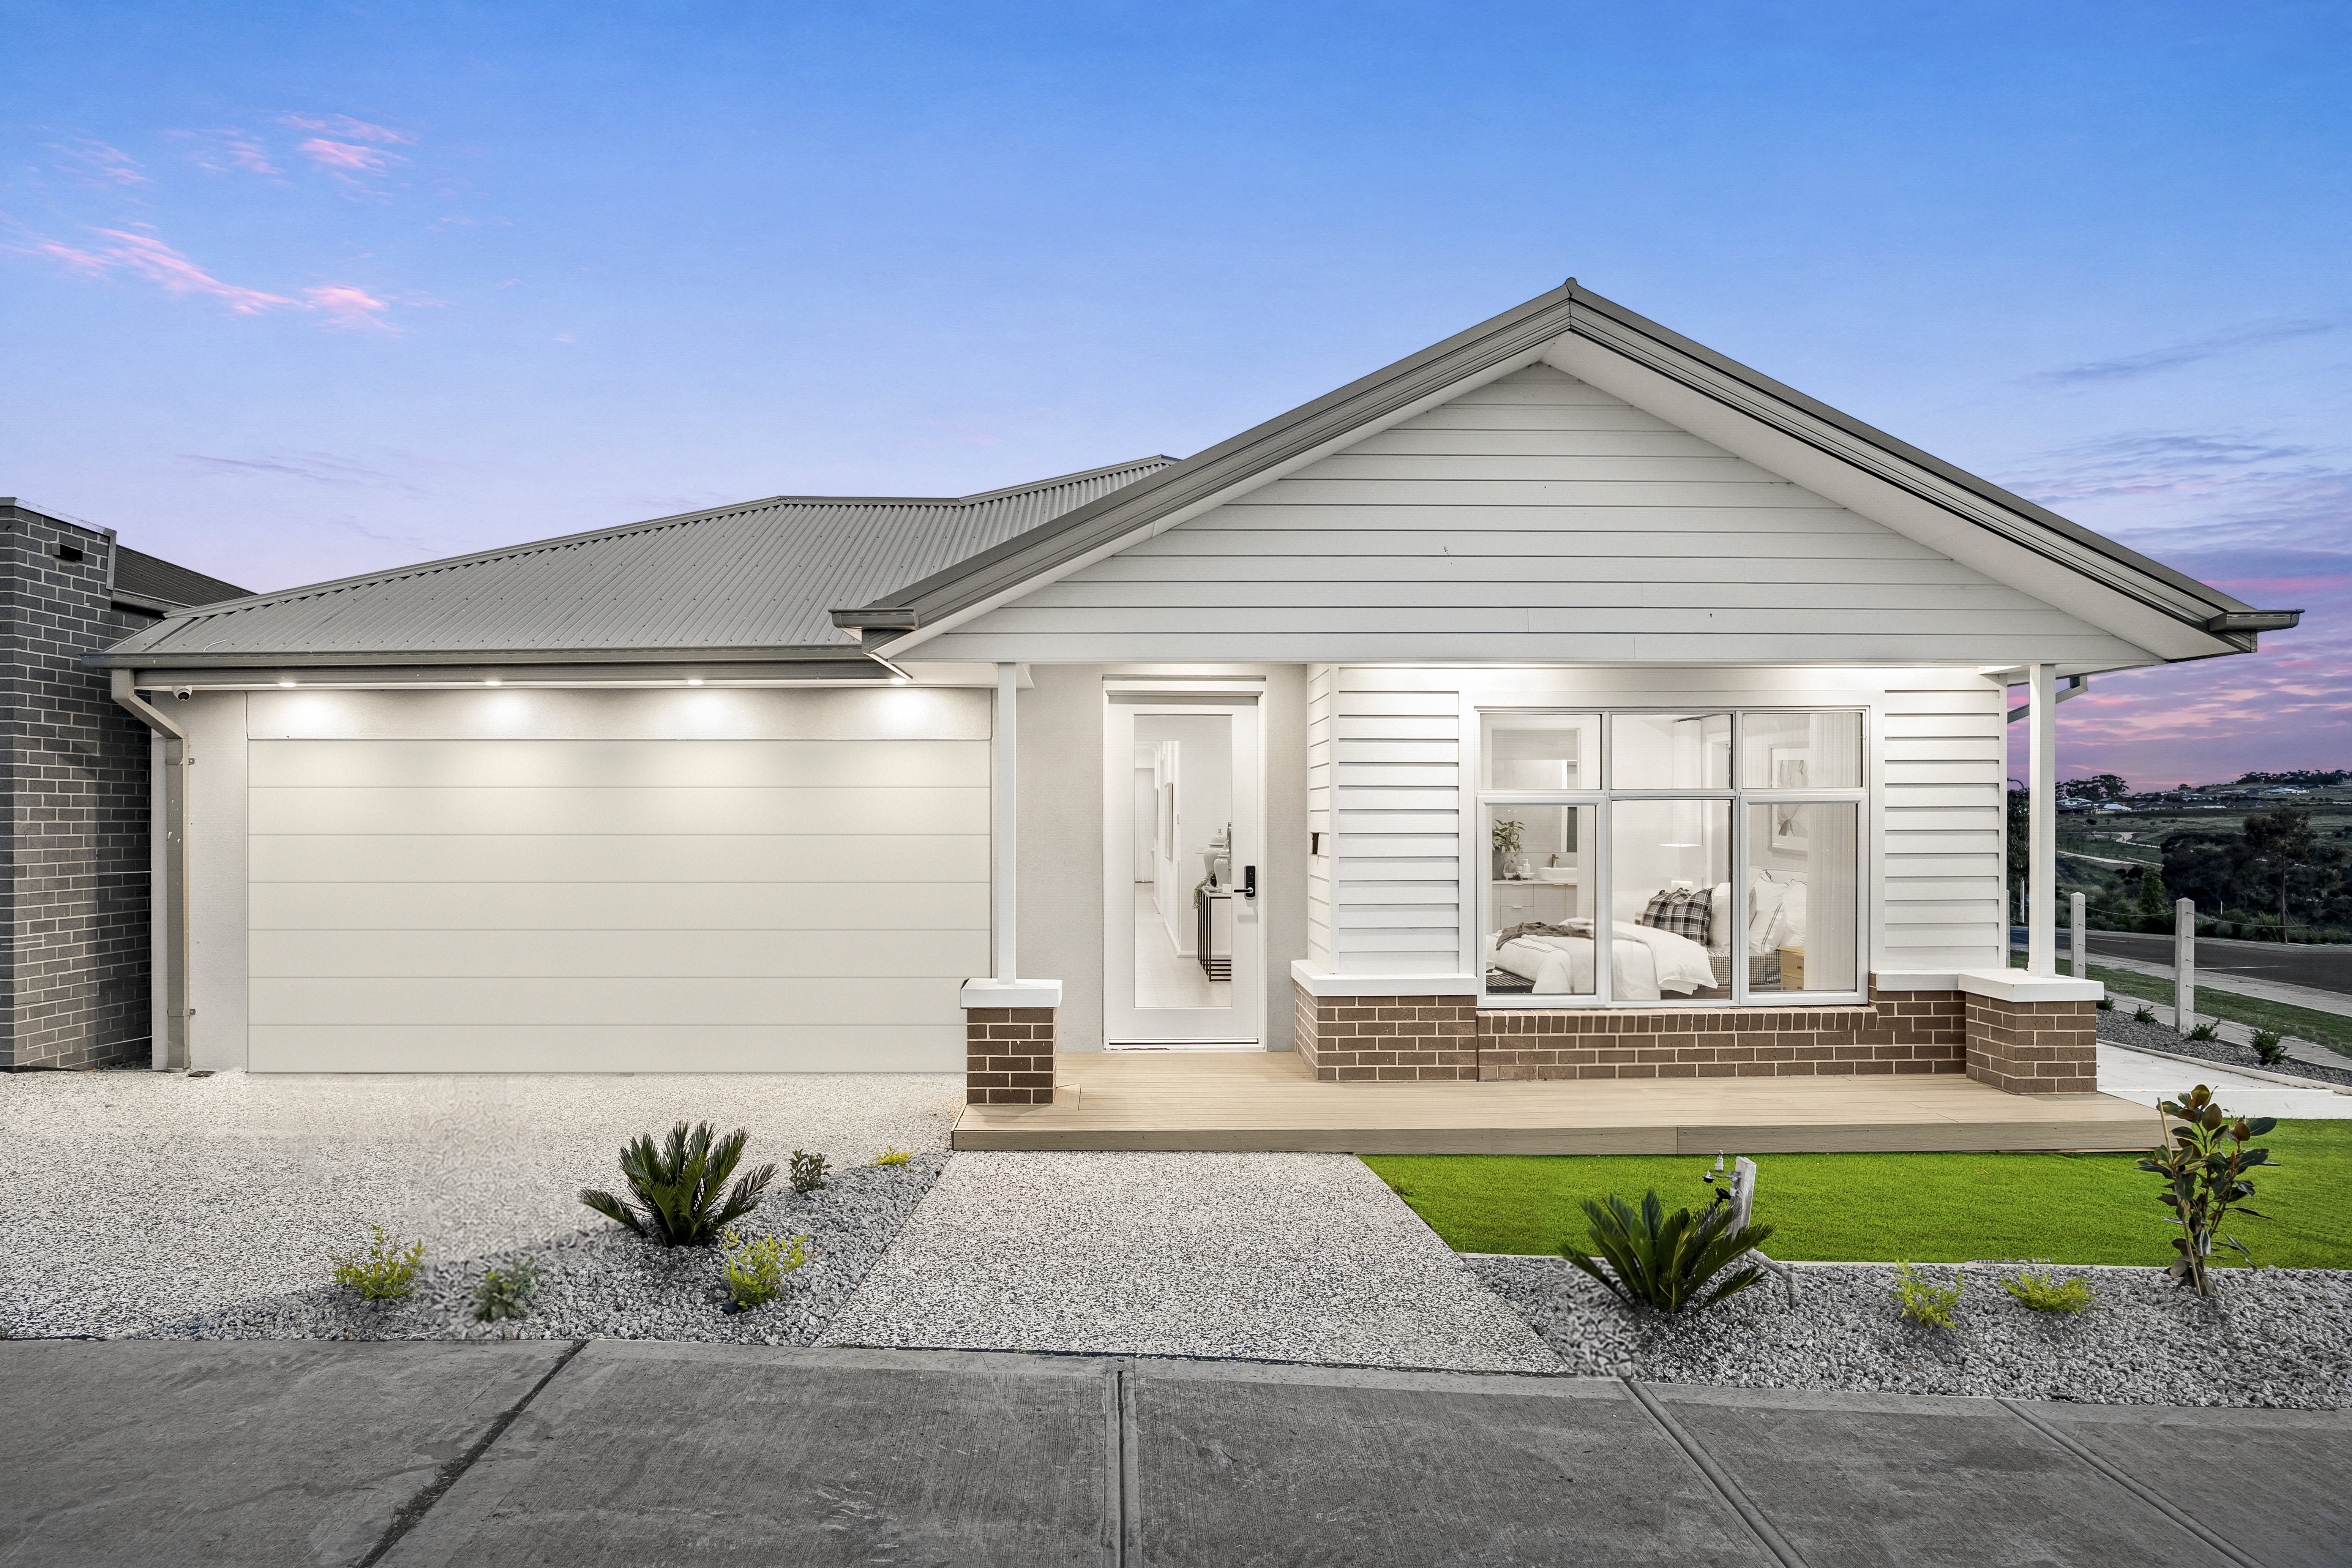
At Vanatara, we’re building 60+ homes in Mildura, with a mix of Signature range homes, MultiGen homes and Rooming Houses. That mix reflects different reasons for building: a place for everyday family life, a home that brings generations together, or a property designed for a particular rental model.
For your own home, start with the way you want to live—not simply the number of bedrooms on a brochure.
Put everyday life into your brief
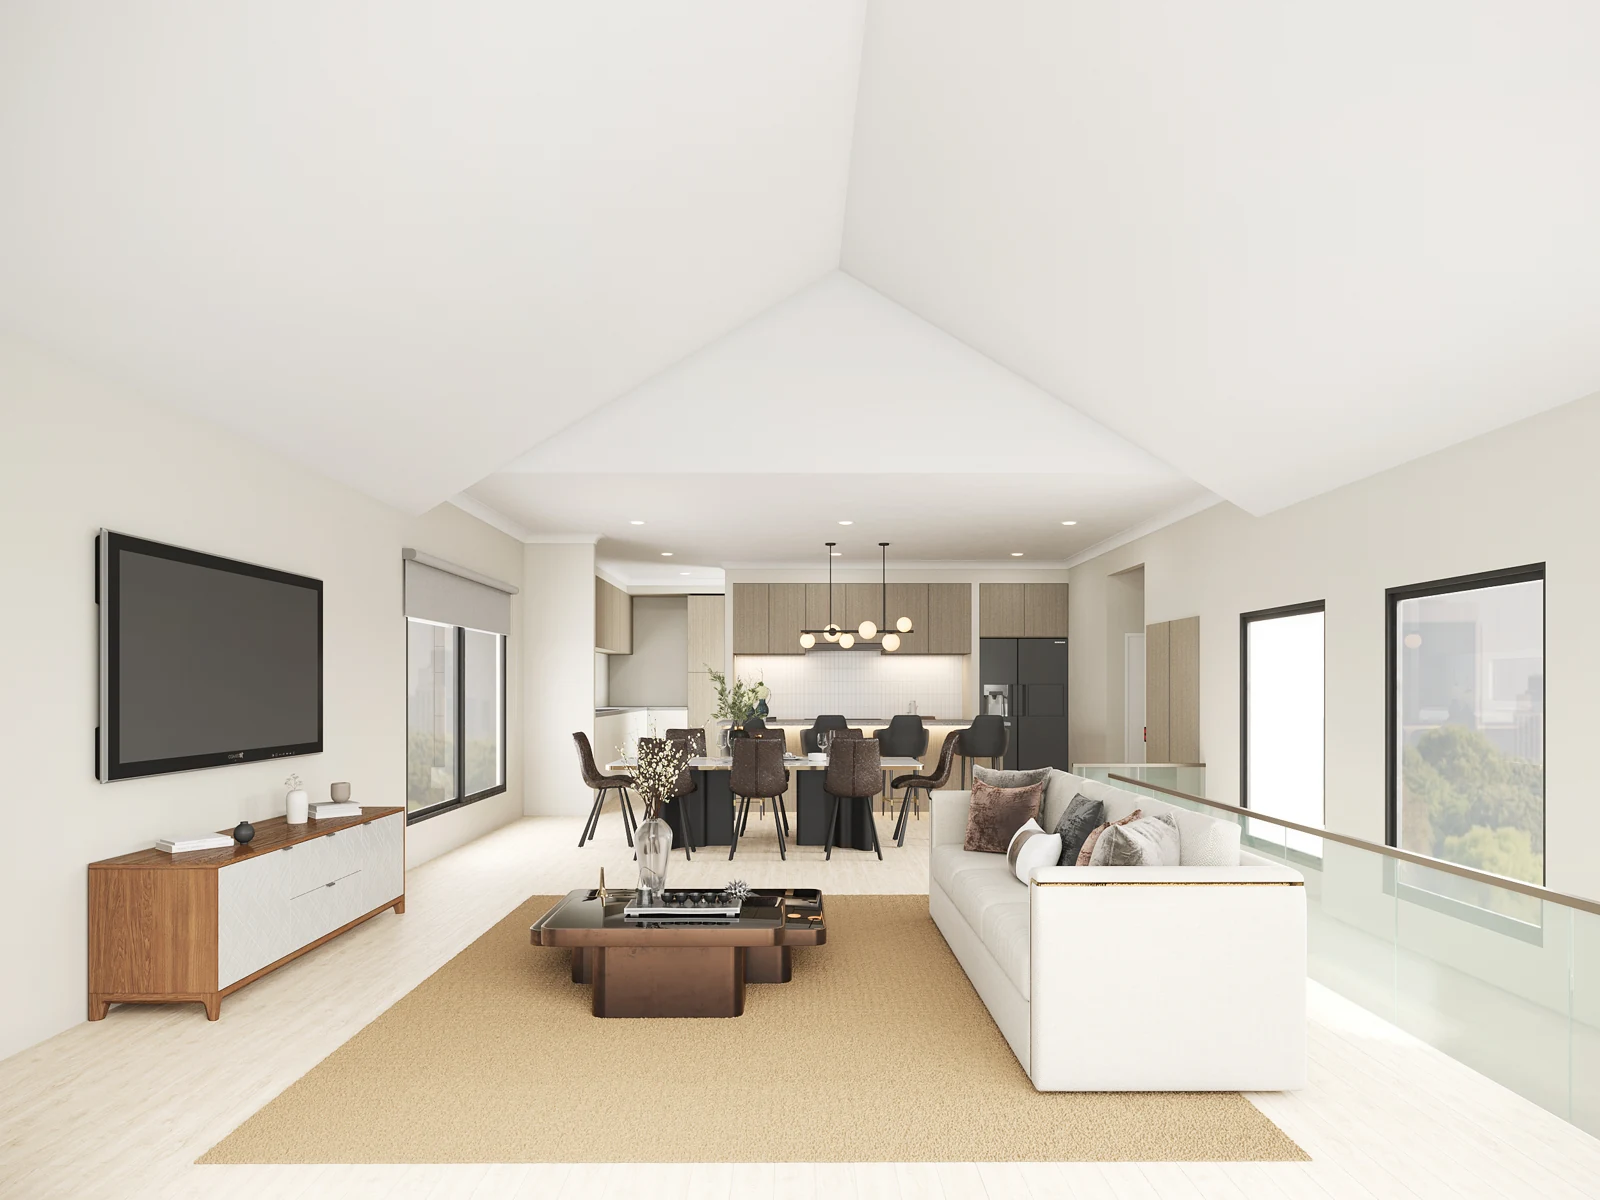
Picture a normal weekday. Where will school bags land? Can someone work quietly while dinner is being prepared? Does a visiting parent need a bedroom close to a bathroom? Where will you store the things that never appear in a display-home photograph?
These questions help distinguish essential features from attractive extras. A second living area may matter more than a larger entry. A well-positioned pantry may be more useful than additional floor area in the wrong place.
The Signature range is a starting point for buyers exploring family-home layouts and finishes. If privacy between generations is central to the brief, compare the MultiGen range rather than assuming any extra bedroom provides the same flexibility.
Check the block before choosing the house
A plan needs to work on your actual land. Ask for a review of frontage, depth, orientation, easements, setbacks and any estate requirements. Soil conditions, slope, drainage and service connections also influence the design and the project scope.
Mildura Rural City Council explains that land is subject to planning zones and may also have overlays. Those controls help determine whether a planning permit is needed. Two nearby blocks should not be assumed to have identical requirements.
If you are still choosing land, take the title information and proposed lot plan into your design discussion. If you already own the block, bring the available survey and site documentation.
Design for comfort as well as appearance
Ask how the living areas and windows will relate to the sun, where shading may be useful, and how insulation, glazing and heating and cooling will work together. These are design questions to address early, not just product selections to make at the end.
An outdoor area also deserves a place in the brief. Think about when you will use it, how it connects with the kitchen, and whether its orientation suits your routines. The right arrangement depends on the site and the people living there.
Compare the complete scope—not just the headline price
A useful proposal makes inclusions and exclusions easy to understand. Check site works, service connections, permits, driveway, fencing, landscaping, window furnishings and selected upgrades. Some may be included, some separately quoted and others outside the builder’s scope.
Ask which amounts are fixed, which are allowances, and what information is still needed. An allowance is not the same as a confirmed cost. Keep the plans, specifications and agreed selections together so you can compare like with like.
Understand approvals and the next step
Planning and building permits are different. Consumer Affairs Victoria advises checking with the local council whether a planning permit is required; where it is, it must come before the building permit. Your contract should make responsibility for obtaining permits clear.
Ready to begin? Share your block details, preferred home type and priorities with Vanatara. A useful first conversation is about the fit between the land, your lifestyle and the written scope—not a promise based on a generic price.
Frequently asked questions
How much does building in Mildura cost?
There is no single reliable price for every home. Land, design, site conditions, specifications and the included scope all matter. Request a project-specific written proposal.
Should I choose my land or my design first?
Consider them together. Reviewing a shortlisted design against the block before committing can reveal constraints that a floor-plan image cannot show.
Is a MultiGen home the same as a rooming house?
No. MultiGen describes a design approach; rooming-house use has separate regulatory and operational considerations. The intended use needs its own review.
Further reading: Mildura planning permits and services · Consumer Affairs Victoria: building plans and permits.