Vanatara Homes
← Back to homepageLIVING / SIGNATURE

Signature Range

Considered finishes. Everyday pleasures. Discover the Signature Lifestyle features, then find a home design to make your own.

Discover the features →

Signature Lifestyle Inclusions

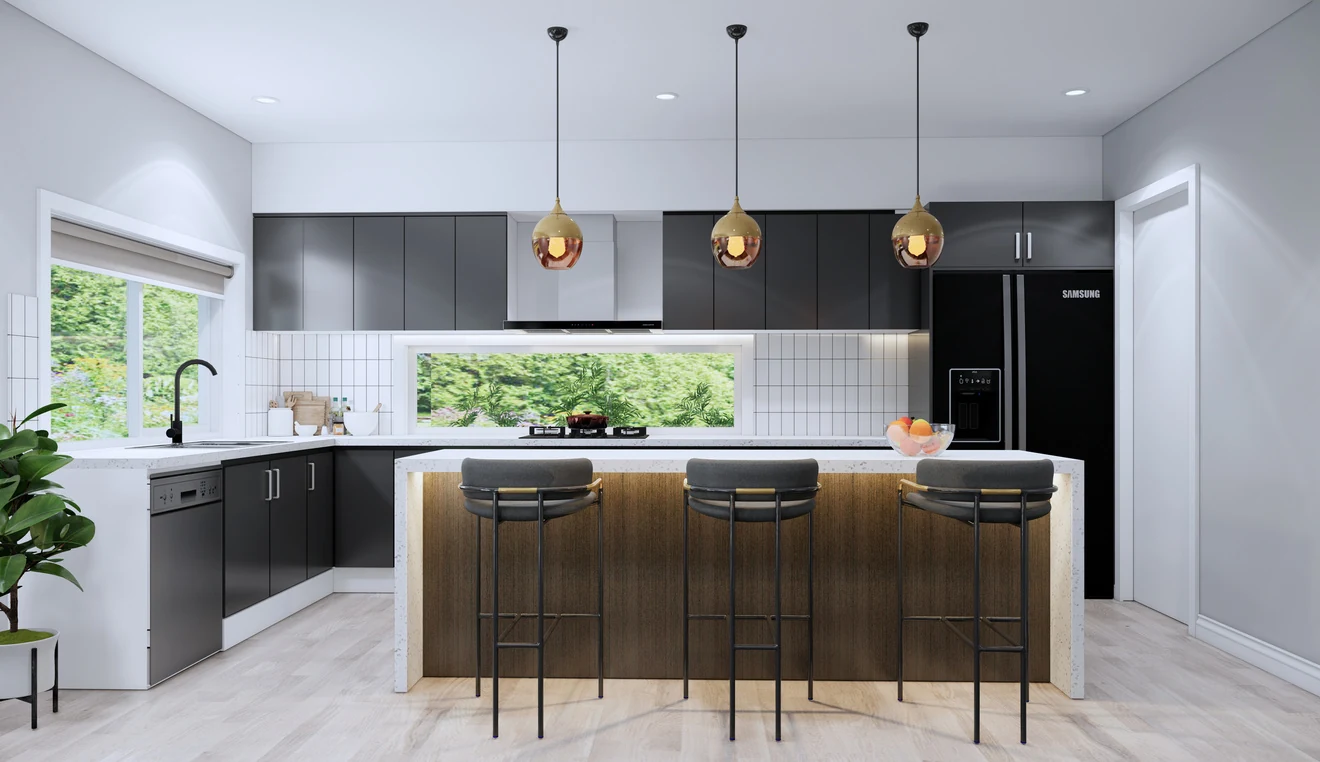
Signature brochure kitchen with dark cabinetry, pendant lights and an island bench
A kitchen at the heart of it all
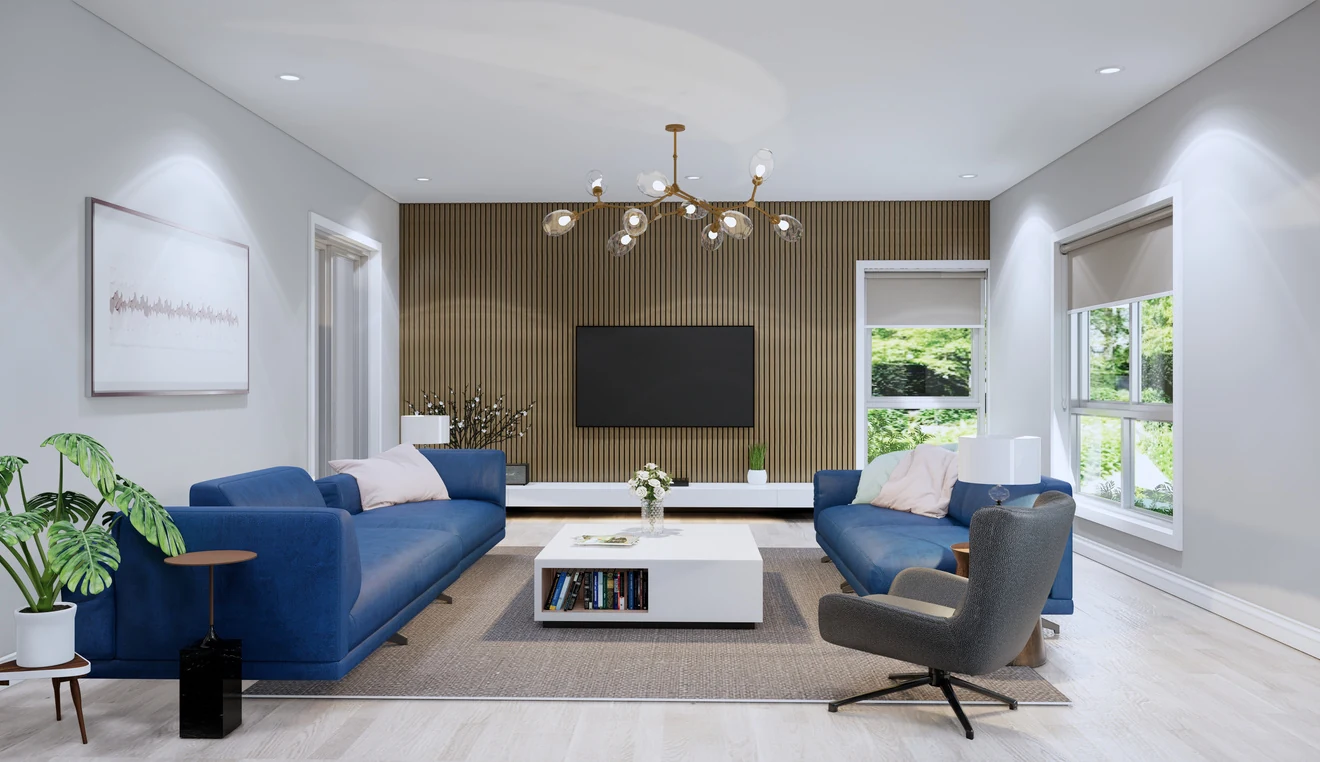
Signature brochure living room with blue sofas and a timber feature wall
Room for everyday living
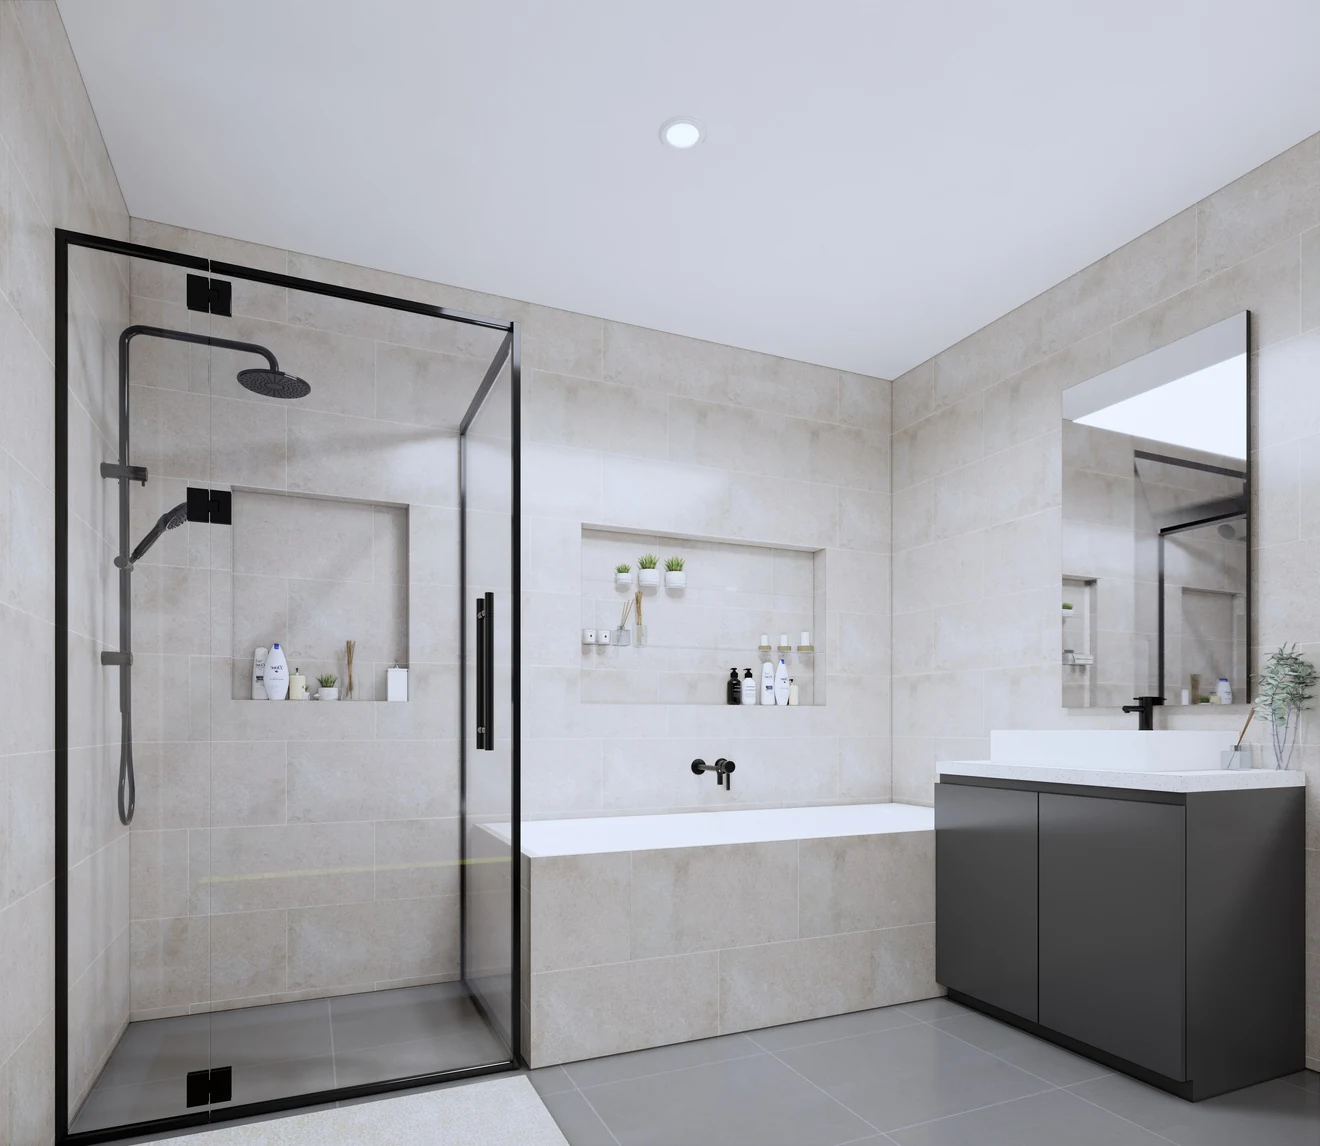
Signature brochure bathroom with a tiled shower, black fittings and a floating vanity
Considered bathroom finishes
A kitchen at the heart of it all
  • 40 mm stone benchtop to the chef’s kitchen
  • Shadow-line bulkhead to kitchen overhead cupboards
  • Overhang finger pulls for overhead cabinets
  • Soft-closing cabinet doors and cutlery drawers
  • 900 mm black glass induction cooktop
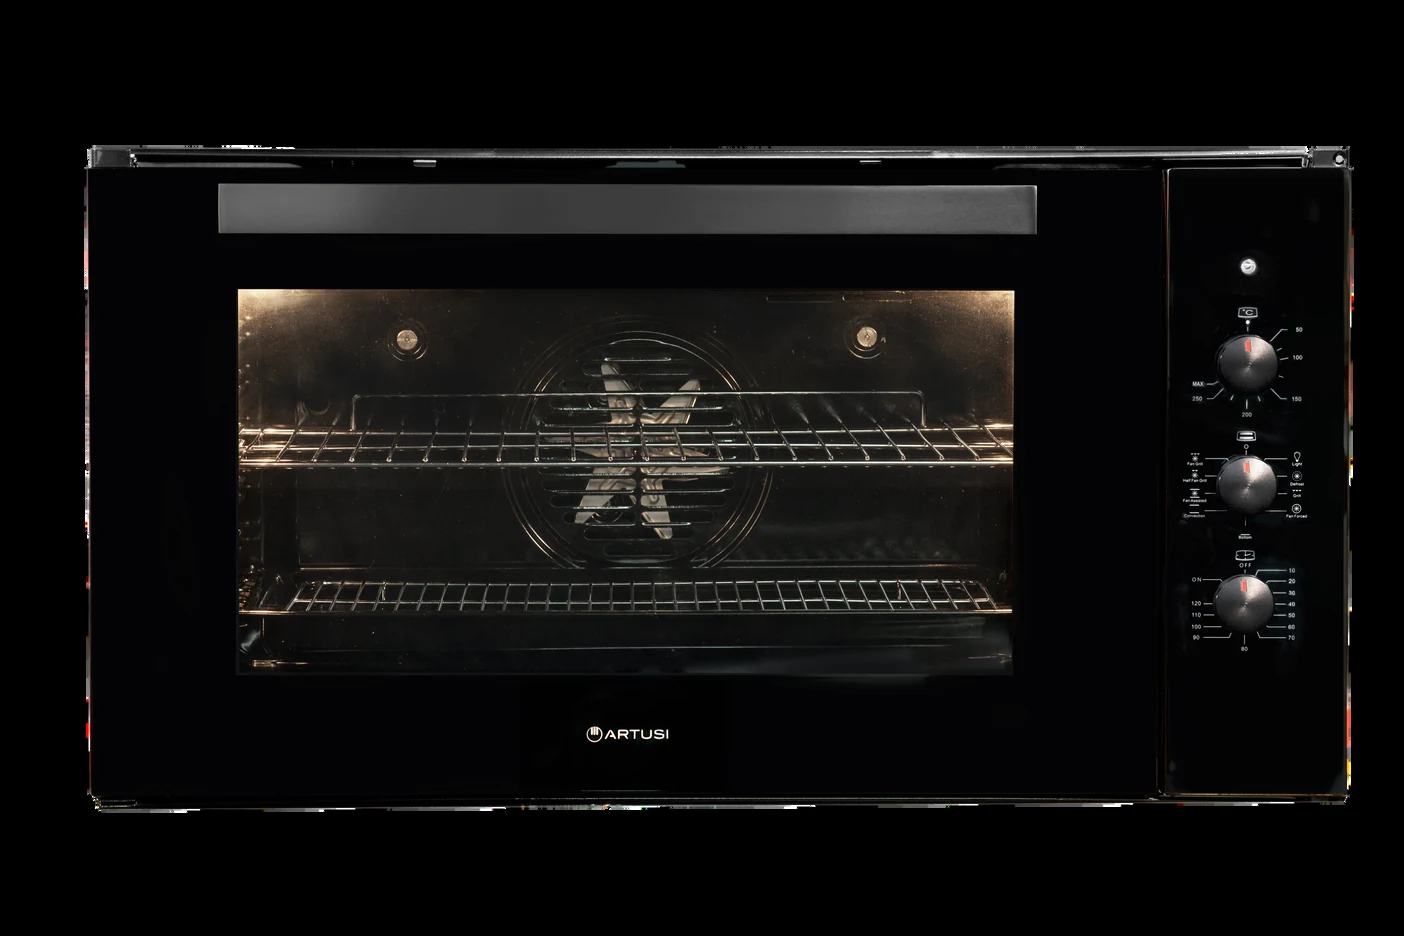
  • 900 mm under-bench black series oven
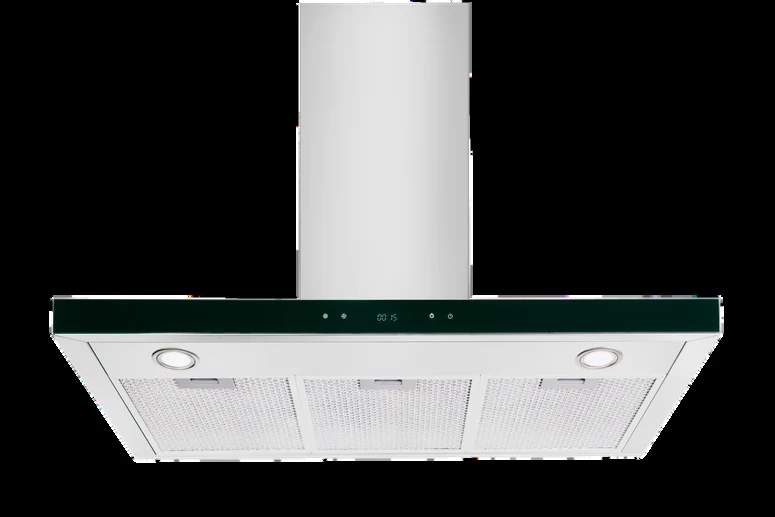
  • 900 mm slimline canopy range hood with dual LED lights
  • Double undermount kitchen sink
Canopy range hood pictured in the Signature Lifestyle brochure
Canopy range hood
Black oven pictured in the Signature Lifestyle brochure
Black-series oven
Bathrooms with a touch of style
  • 20 mm stone benchtops to all vanities
  • Shower niches to all showers
  • Tiled shower bases (locations design specific)
  • Privacy sets to bathroom, WC and ensuite
  • Translucent glass to bathroom, WC and ensuite windows
  • Choice of matte black tapware to bathroom, kitchen and laundry
  • Choice of matte black shower frames
Grand entrances and considered finishes
  • 1020 mm × 2340 mm front entry door with translucent glazing
  • 2340 mm high internal doors
  • 2340 mm high mirrored robe doors with matt black or satin chrome frames
  • Choice of satin chrome or matt black door handles and door stops
  • 2400 mm high external sliding door
  • Signature Lifestyle standard facades with a double garage
  • Front entry lockset in matt black or satin chrome
Comfort, lighting and laundry
  • Refrigerative cooling with up to 9 points (design specific)
  • Iconic sleek-profile electrical switches throughout
  • Laundry benchtop with 20 mm stone, base cupboards and an insert 45 L trough
EXPLORE THE CURRENT CATALOGUE

Signature Range Designs

Explore a floor plan and a facade style, then review the details with our team.

Showing 3 of 7 matching floor plans · Smallest to largest

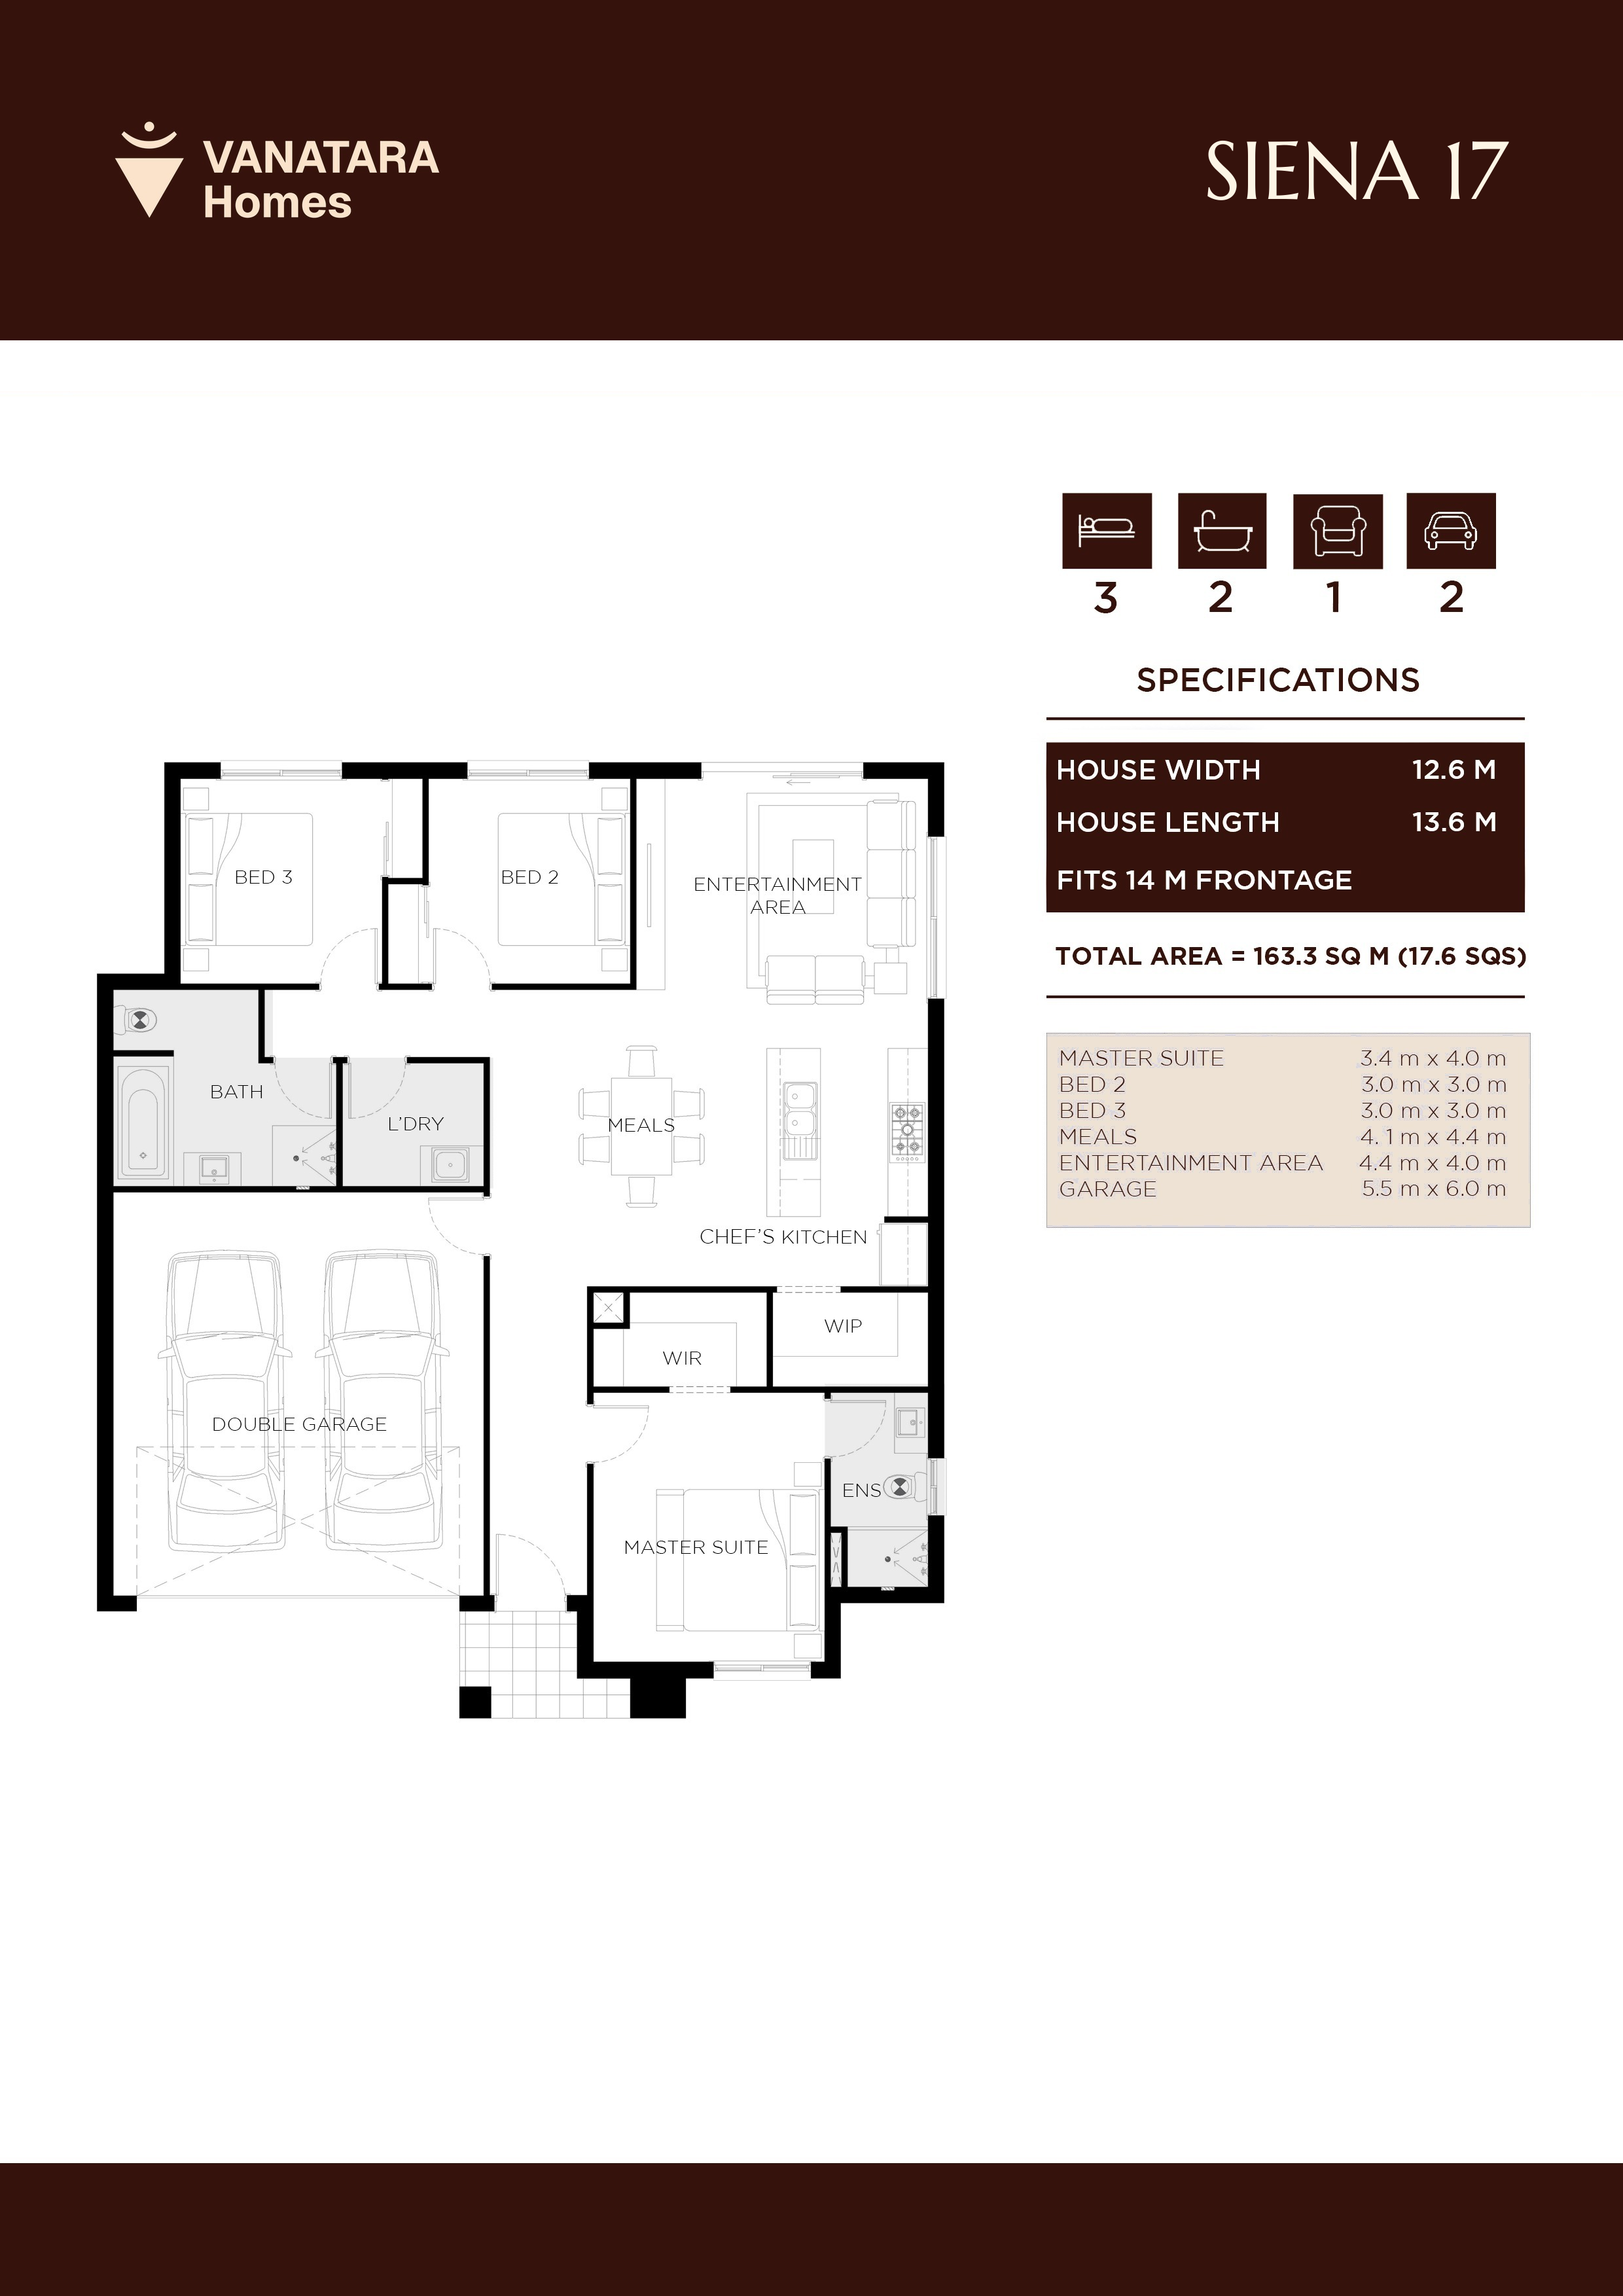
Siena 17

163 m²

3 beds2 baths2 cars
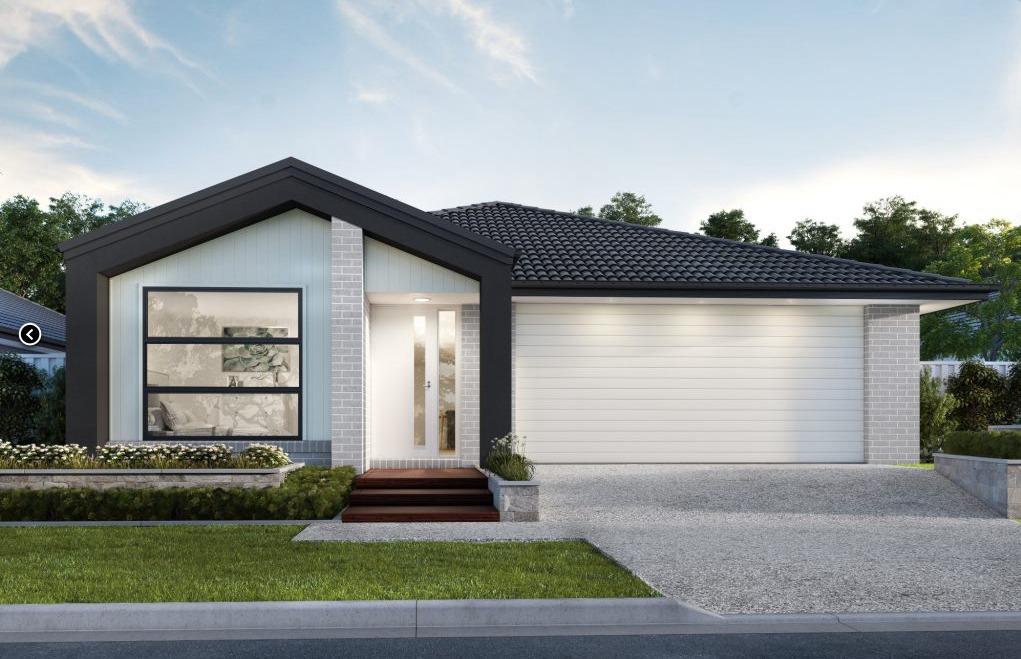
BRIGHTON facade illustration
BRIGHTON

Facade options

Facade inspiration only; compatibility with this plan has not been confirmed. Ask our team to review your selection. Illustrations may show optional finishes. No pricing is displayed.

Siena 17 recorded floor plan

Recorded minimum frontage: 14 m

Explore design

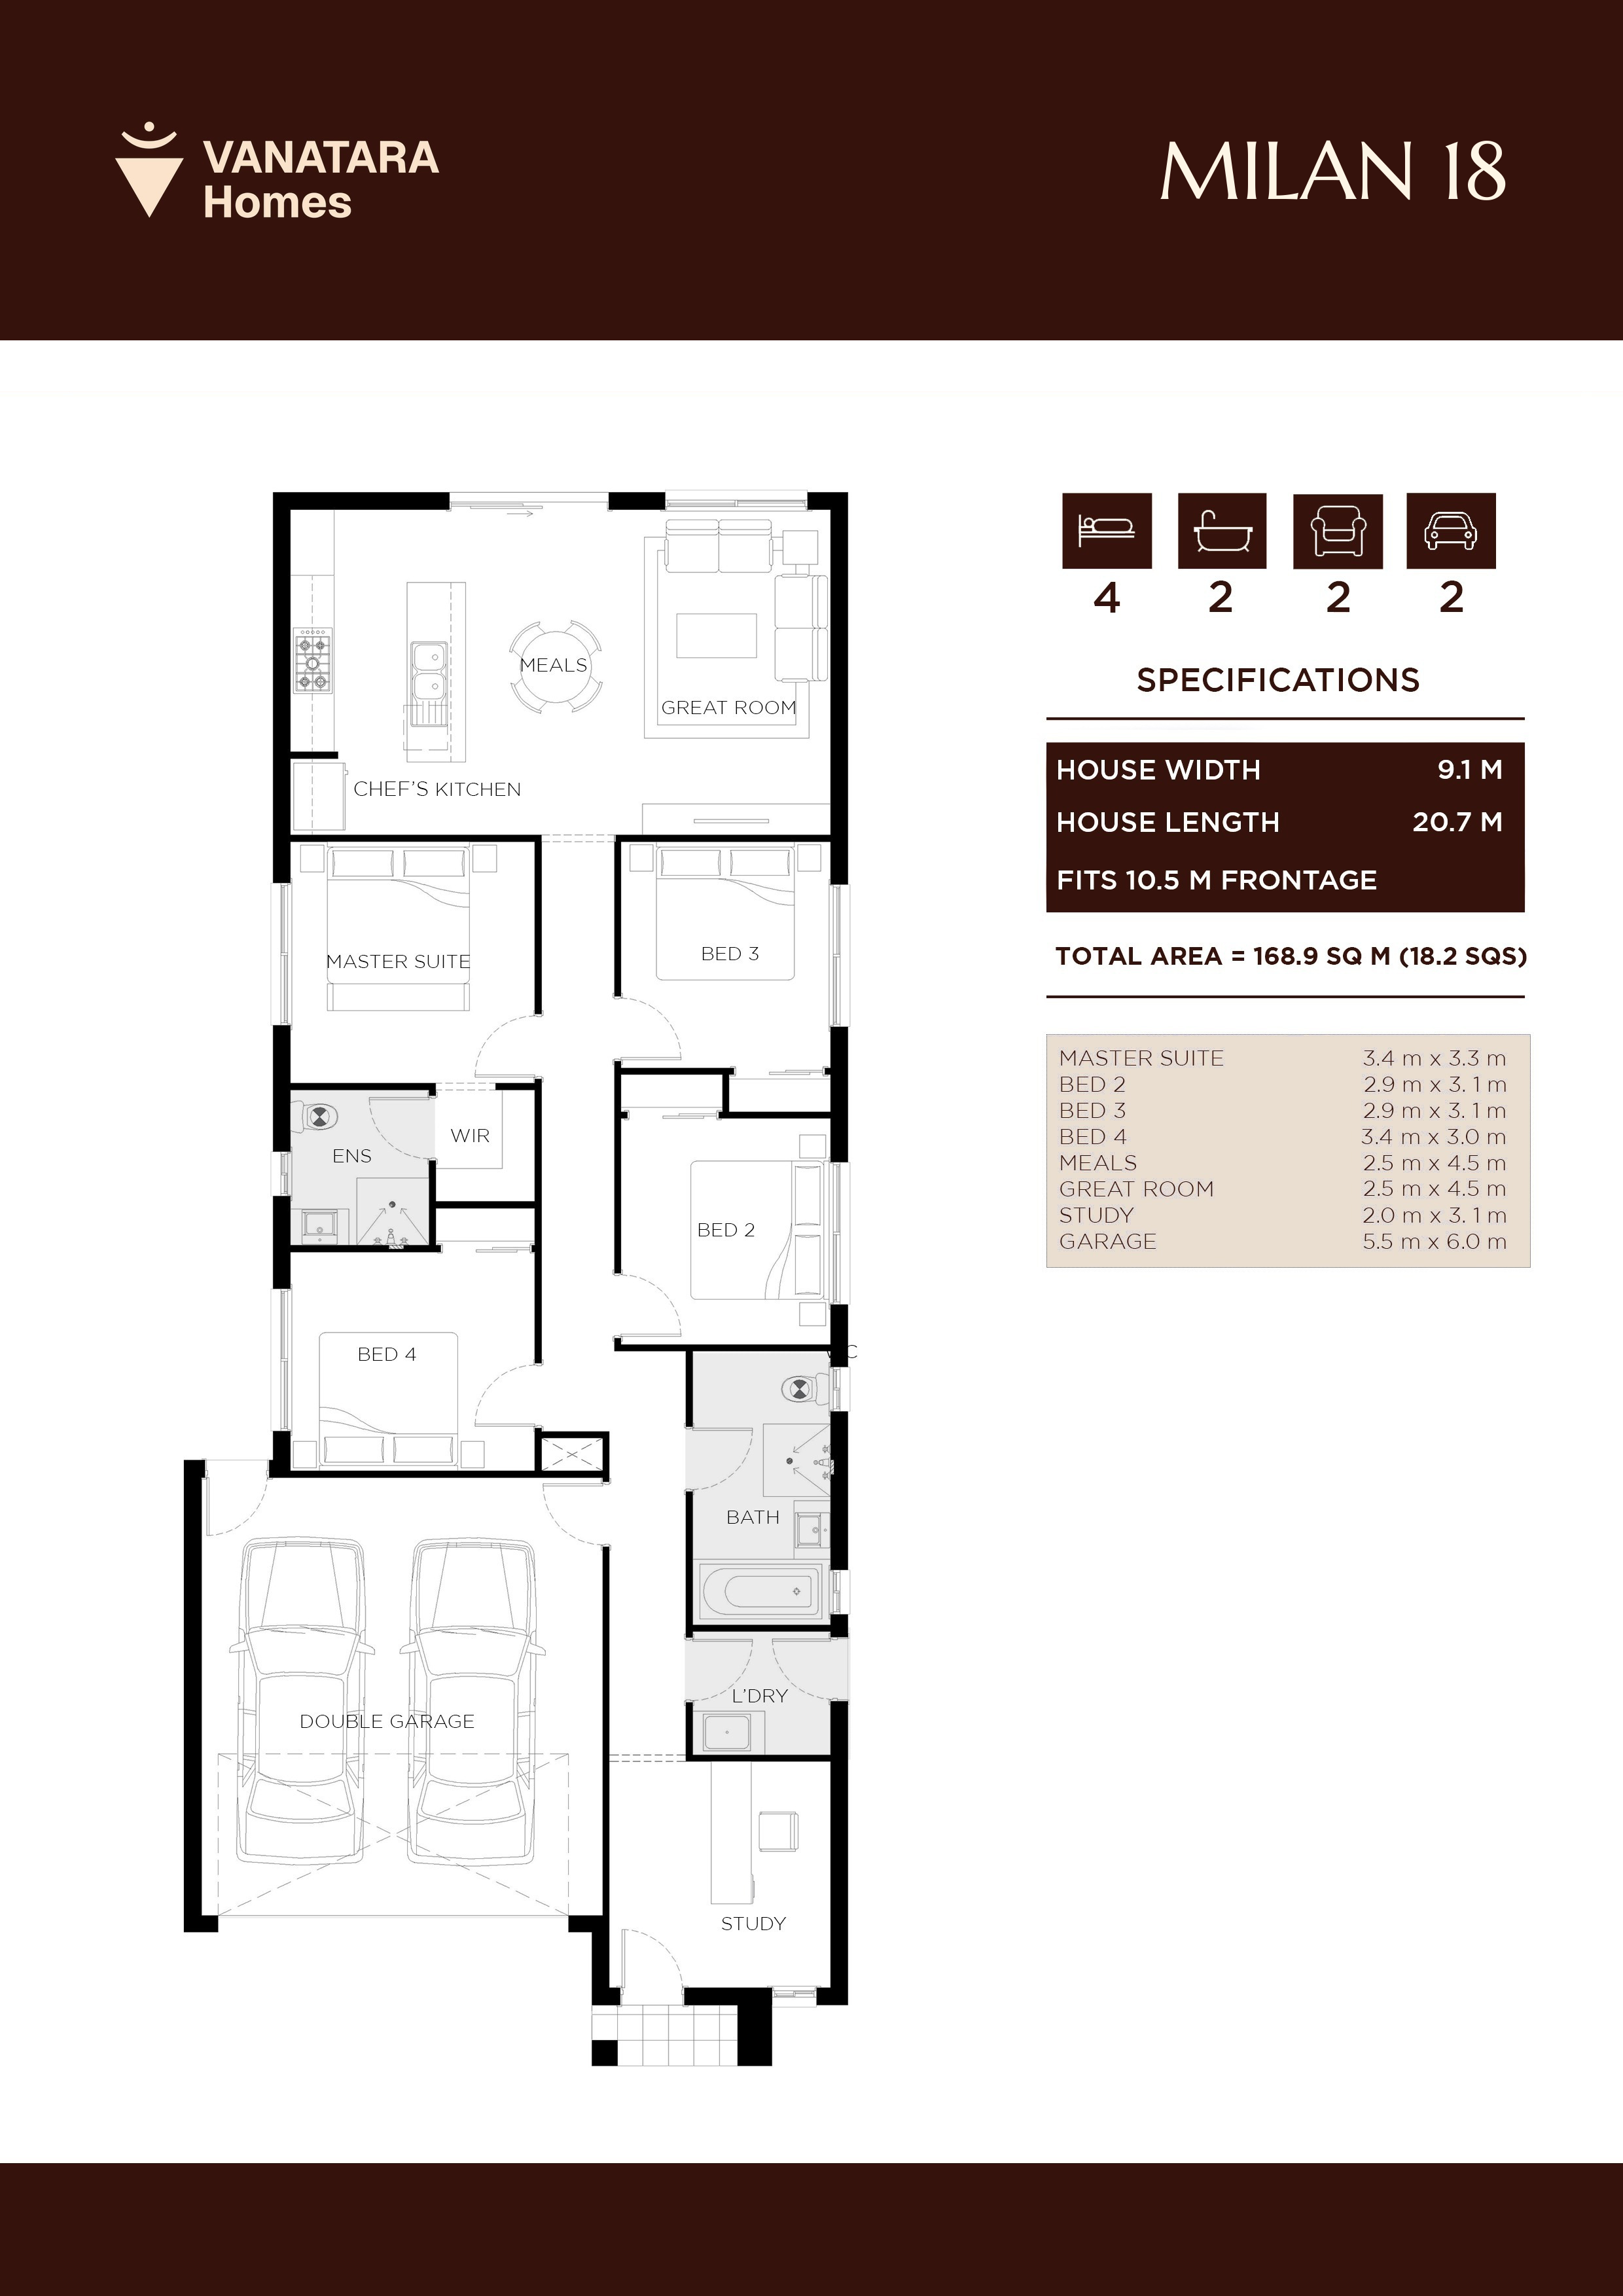
Milan 18

169 m²

4 beds2 baths2 cars
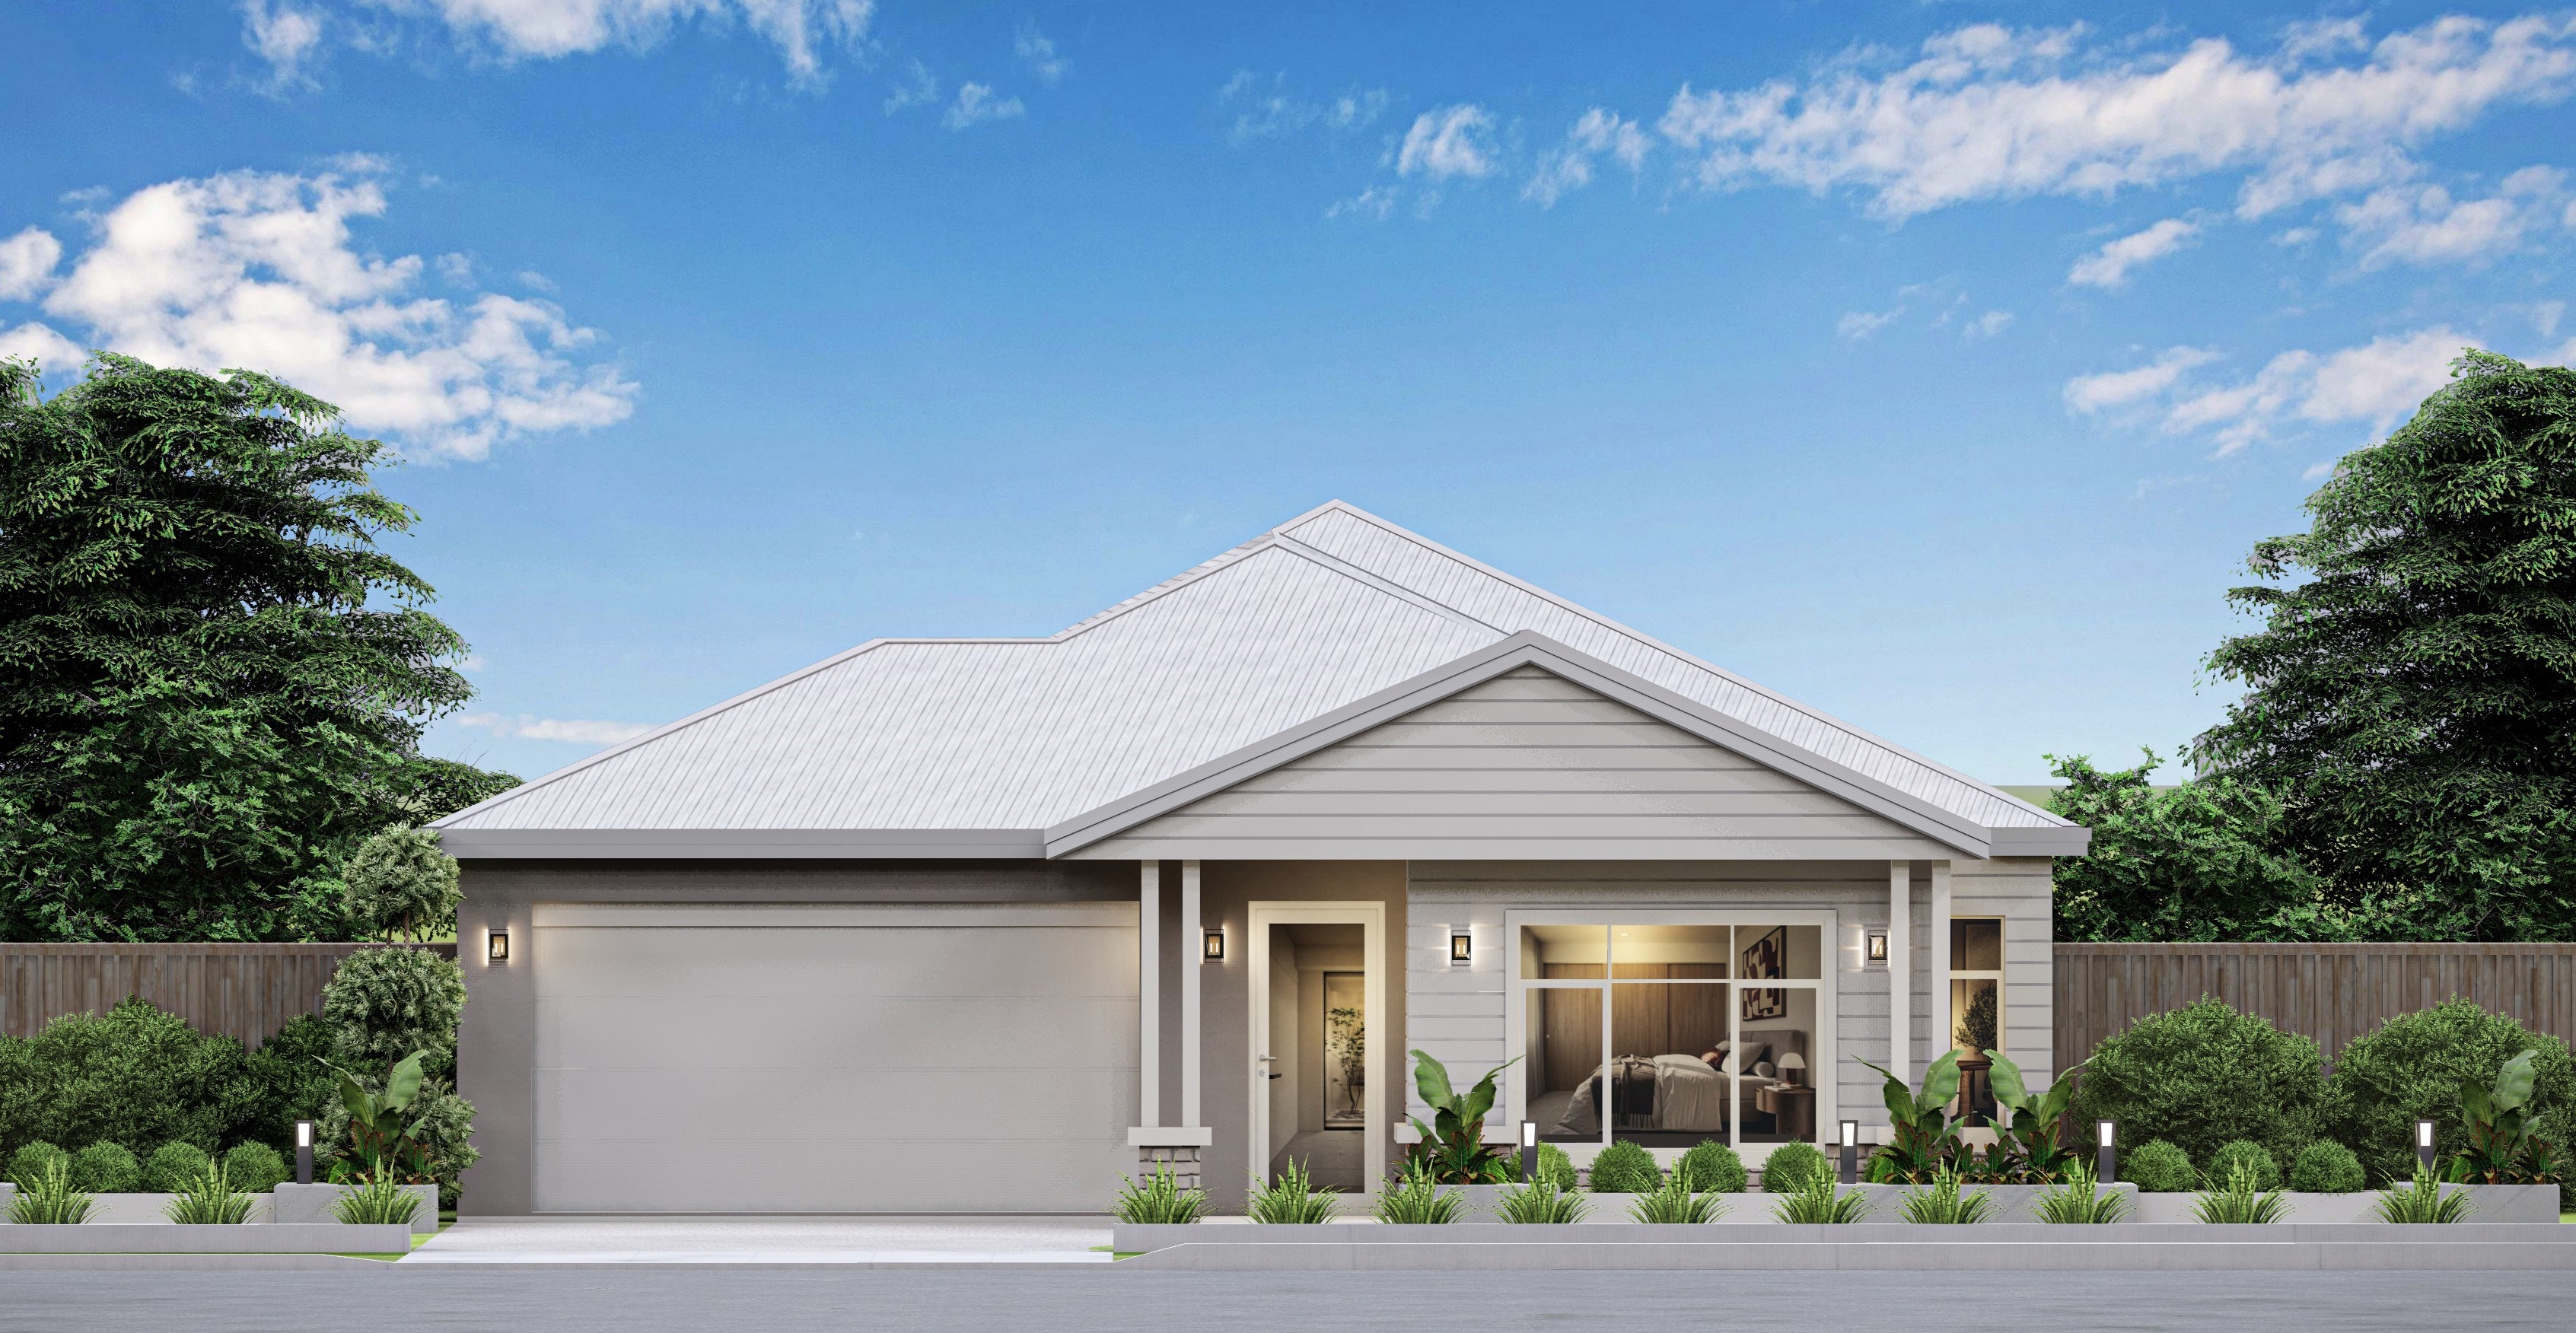
LOUISE facade illustration

LOUISE

Facade options

Facade inspiration only; compatibility with this plan has not been confirmed. Ask our team to review your selection. Illustrations may show optional finishes. No pricing is displayed.

Milan 18 recorded floor plan

Recorded minimum frontage: 10.5 m

Explore design

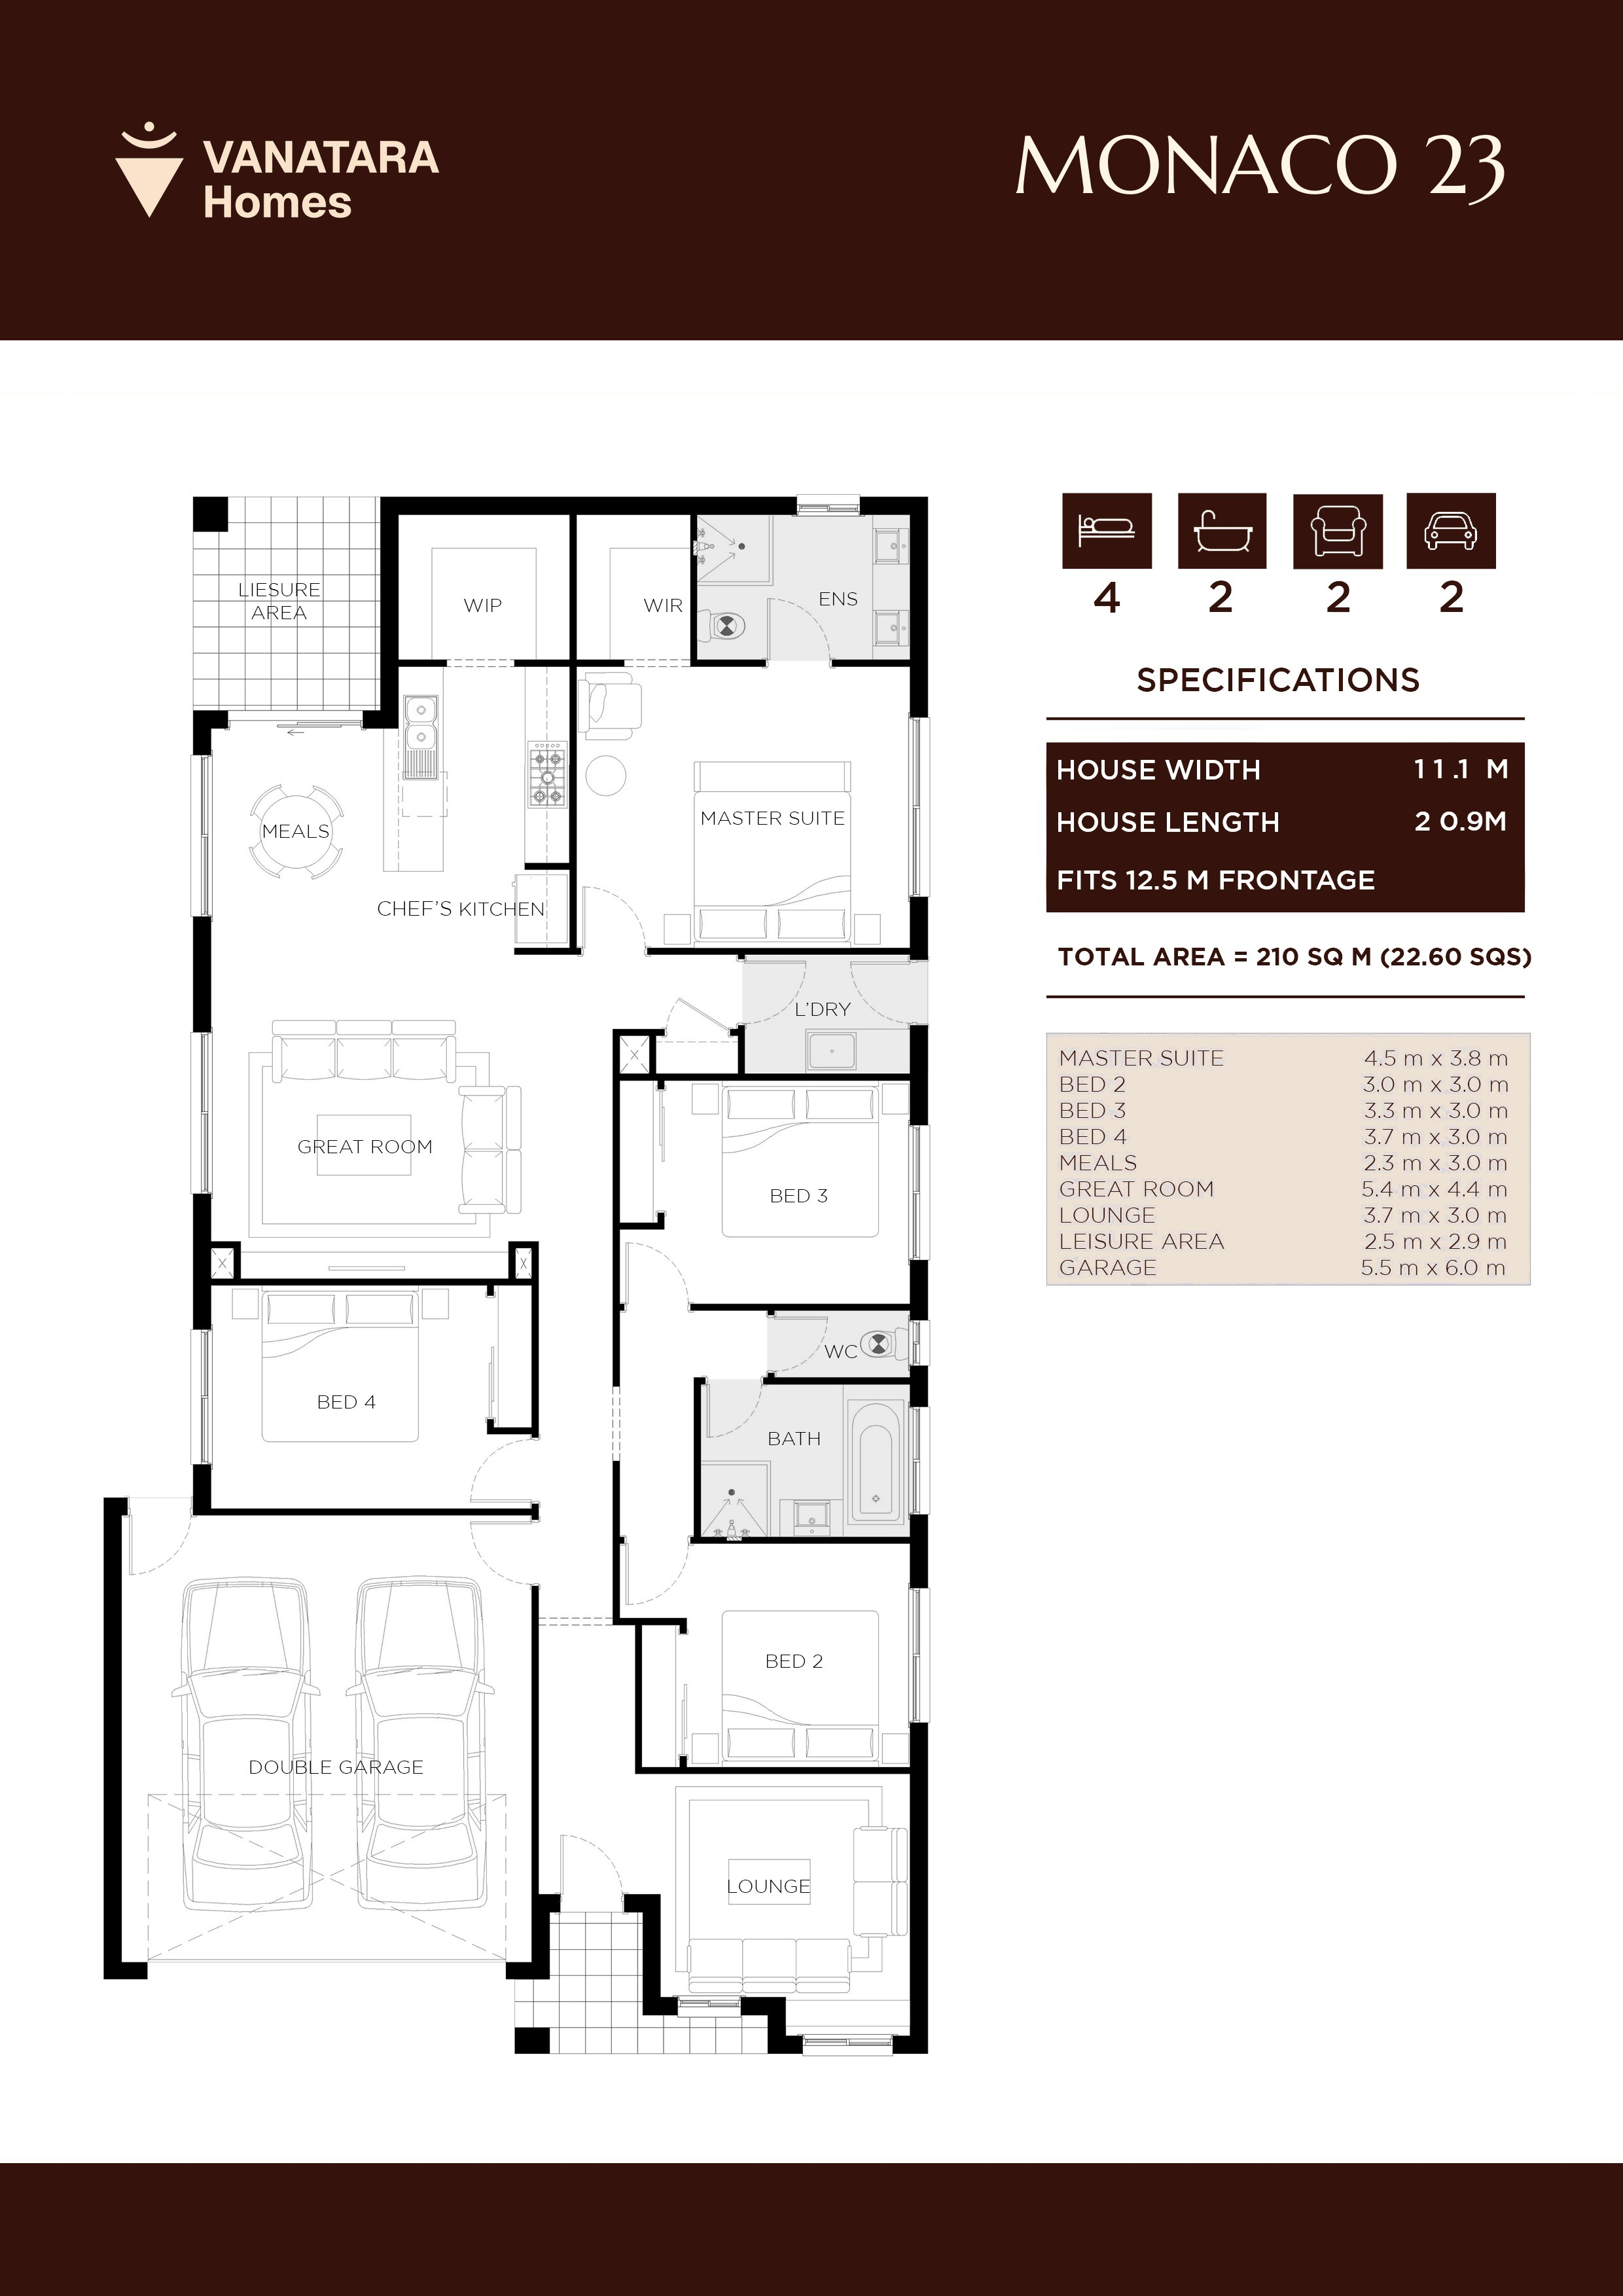
Monaco 23

210 m²

4 beds2 baths2 cars
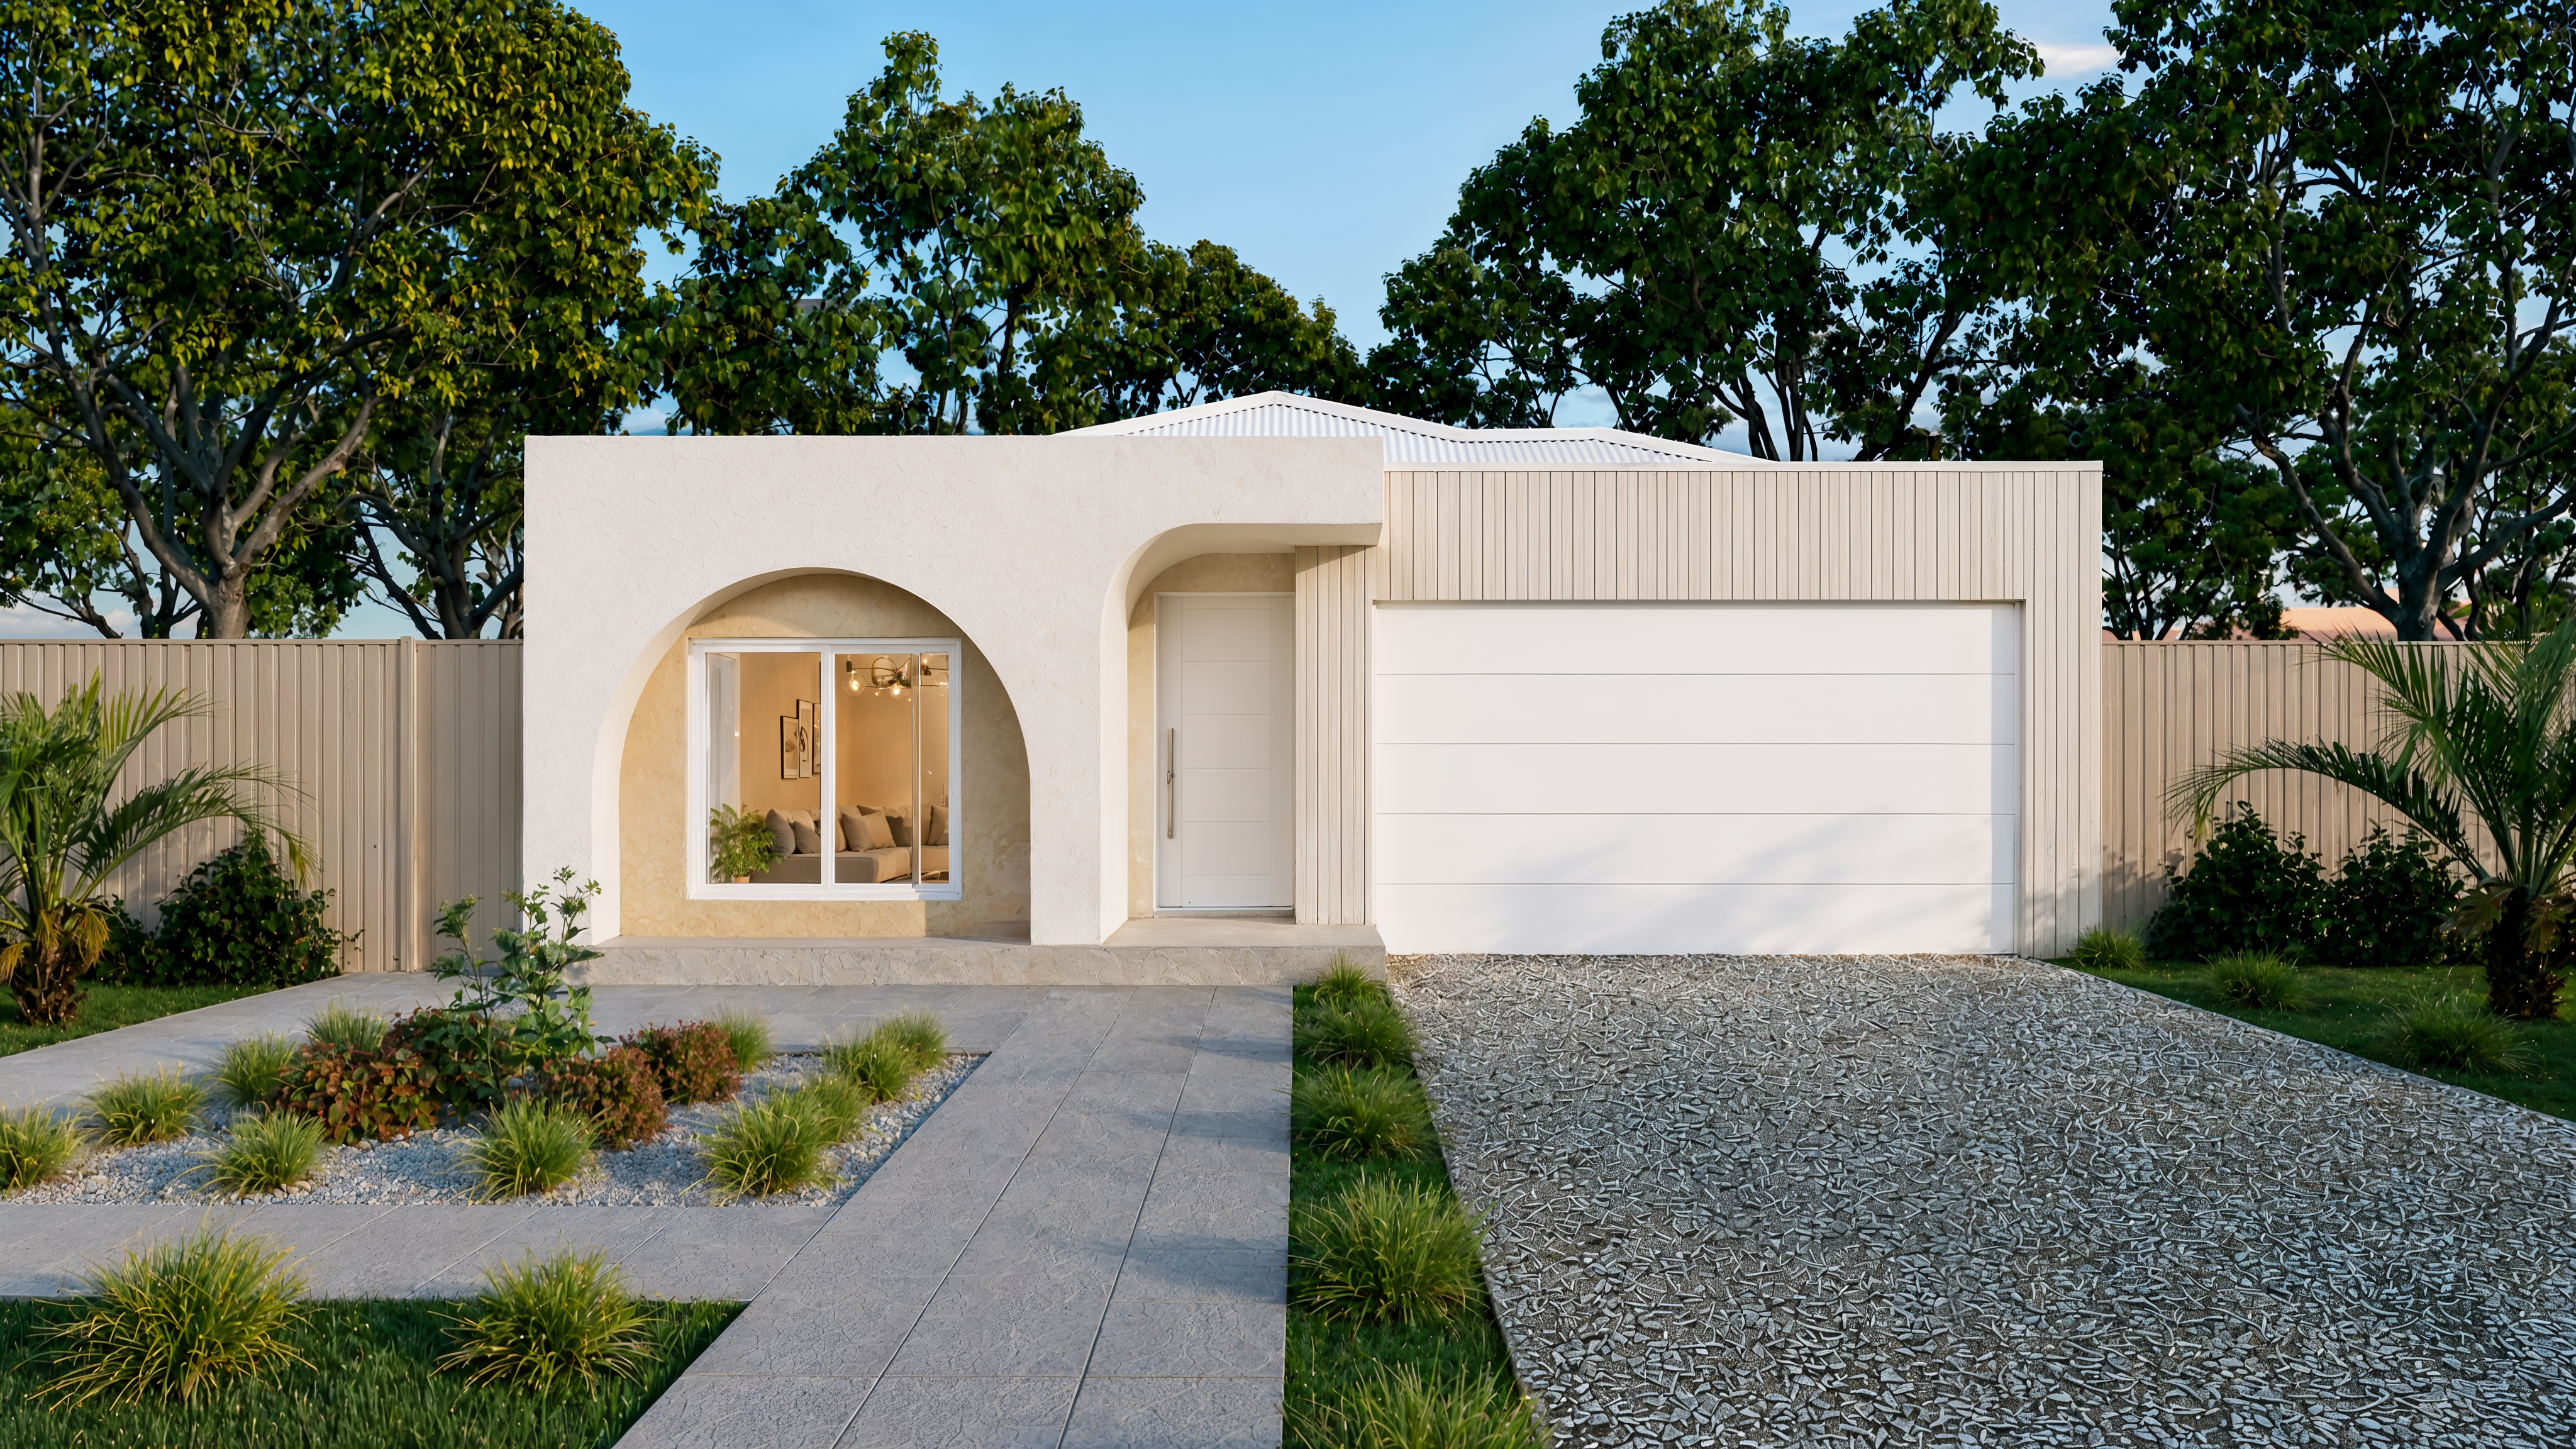
LUMIÈRE facade illustration

LUMIÈRE

Facade options

Facade inspiration only; compatibility with this plan has not been confirmed. Ask our team to review your selection. Illustrations may show optional finishes. No pricing is displayed.

Monaco 23 recorded floor plan

Recorded minimum frontage: 12.5 m

Explore design

Let’s talk about your next step.

Our team can help you review the details for your household, site and goals.

Begin your project →

Vanatara Homes
Welcome to Vanatara Homes
Looking for House & Land, Investment, or Multi-Gen options?
Chat with Raa for instant answers, package guidance, and appointment booking.
Vanatara Homes — Raa assistant
Raa
Ask about Vanatara Homes and your build journey

Let’s get acquainted

Hi, I’m Raa! Share a few details so I can help you explore your next home.

Listening... tap again to stop