Vanatara Homes
← Back to homepageINVESTMENT / MULTIGEN CO-LIVING

MultiGen Co-Living

One home, three ways to live. Understand the features and explore Live In, Live In + Rent and Co-Living before choosing a design.

Discover the features →

MultiGen Features

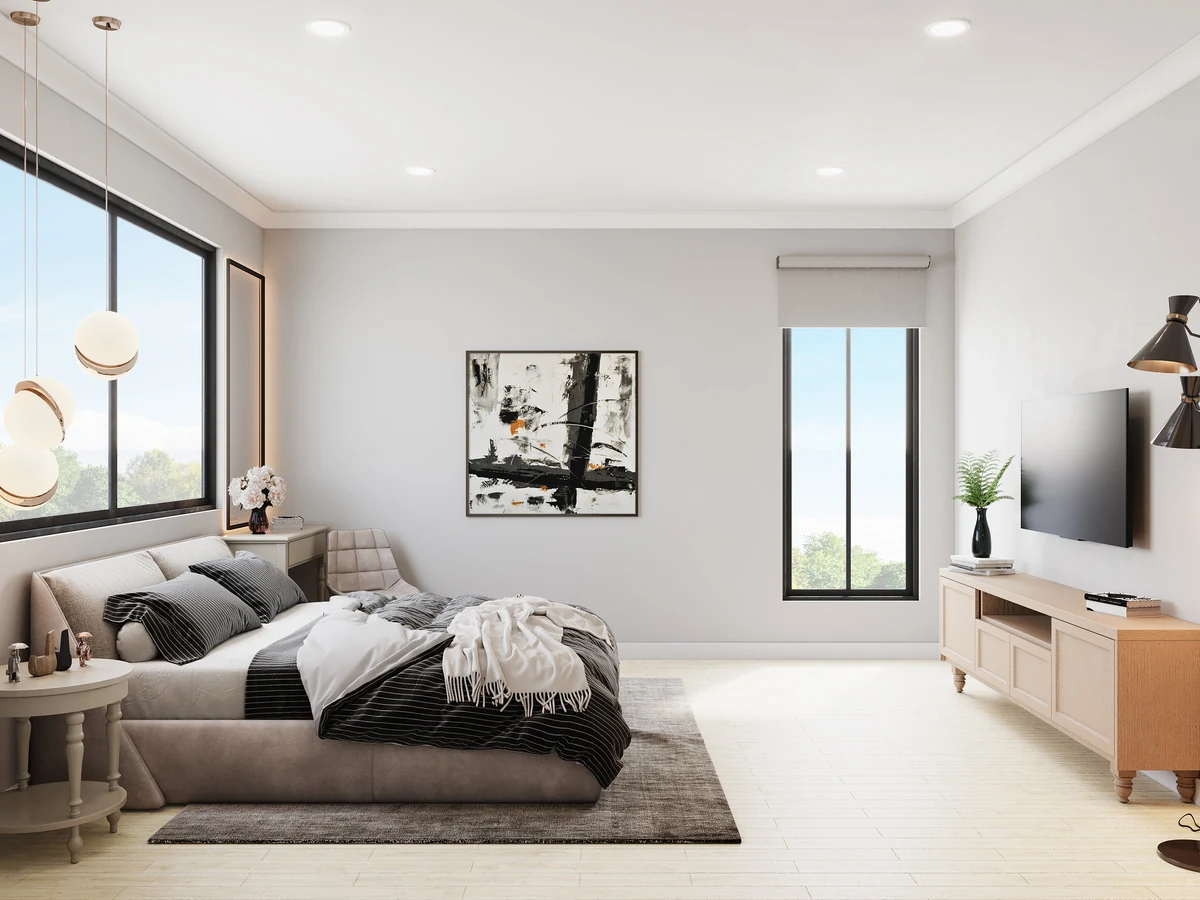
Dual Income brochure bedroom with a double bed and natural light
A private place to retreat
Group of adults sitting together outdoors in the Dual Income brochure
Co-living — a different way to share a home
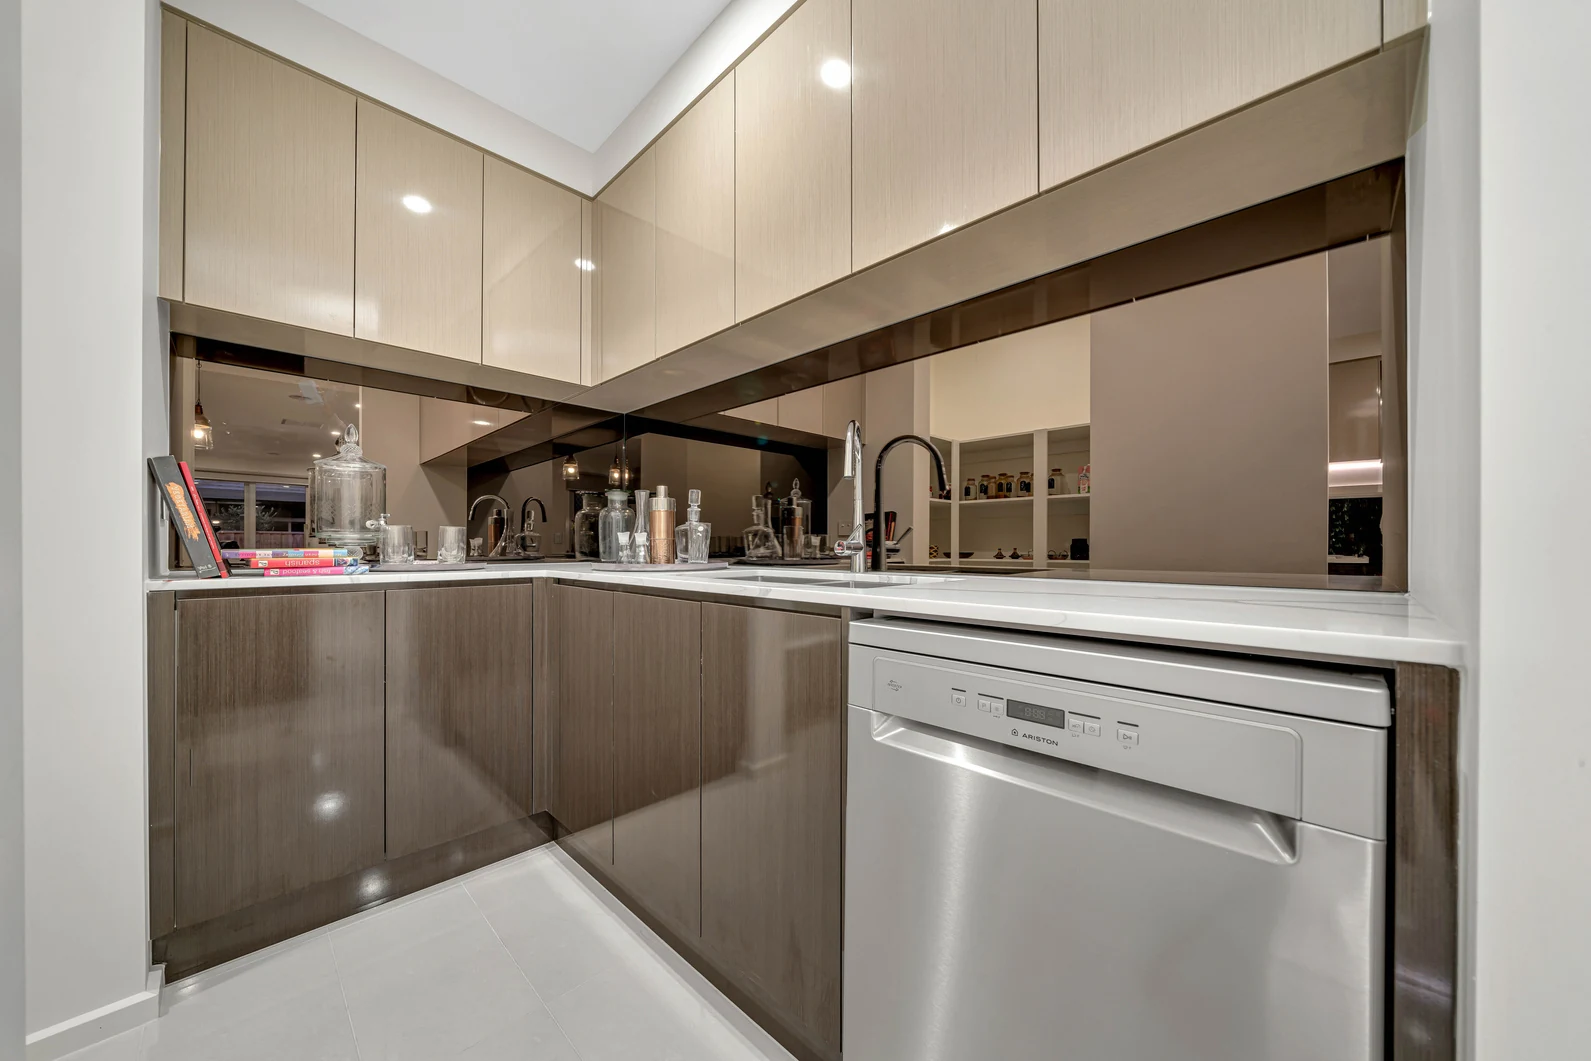
Dual Income brochure pantry with cabinetry, a benchtop and a dishwasher
More everyday convenience

Privacy, close to family

A secluded master suite with access to a personal lounge or retreat creates space for independent routines, while keeping loved ones nearby.

More everyday convenience

Additional ensuite and secondary kitchen or butler’s pantry arrangements support different households under one roof, depending on the selected design.

Space to come together

A generous communal living area brings everyone together, alongside separate spaces to relax and unwind.

ONE HOME. MORE POSSIBILITIES.

Made for the way you live.

Live In

Live with your loved ones under the same roof.

Live In + Rent

Your home, with the potential for additional rental income.

Co-Living

A flexible home for extended families or shared living.

Living arrangements depend on the selected design and required approvals.

EXPLORE THE CURRENT CATALOGUE

MultiGen Co-Living Designs

Explore a floor plan and a facade style, then review the details with our team.

Showing 3 of 5 matching floor plans · Smallest to largest

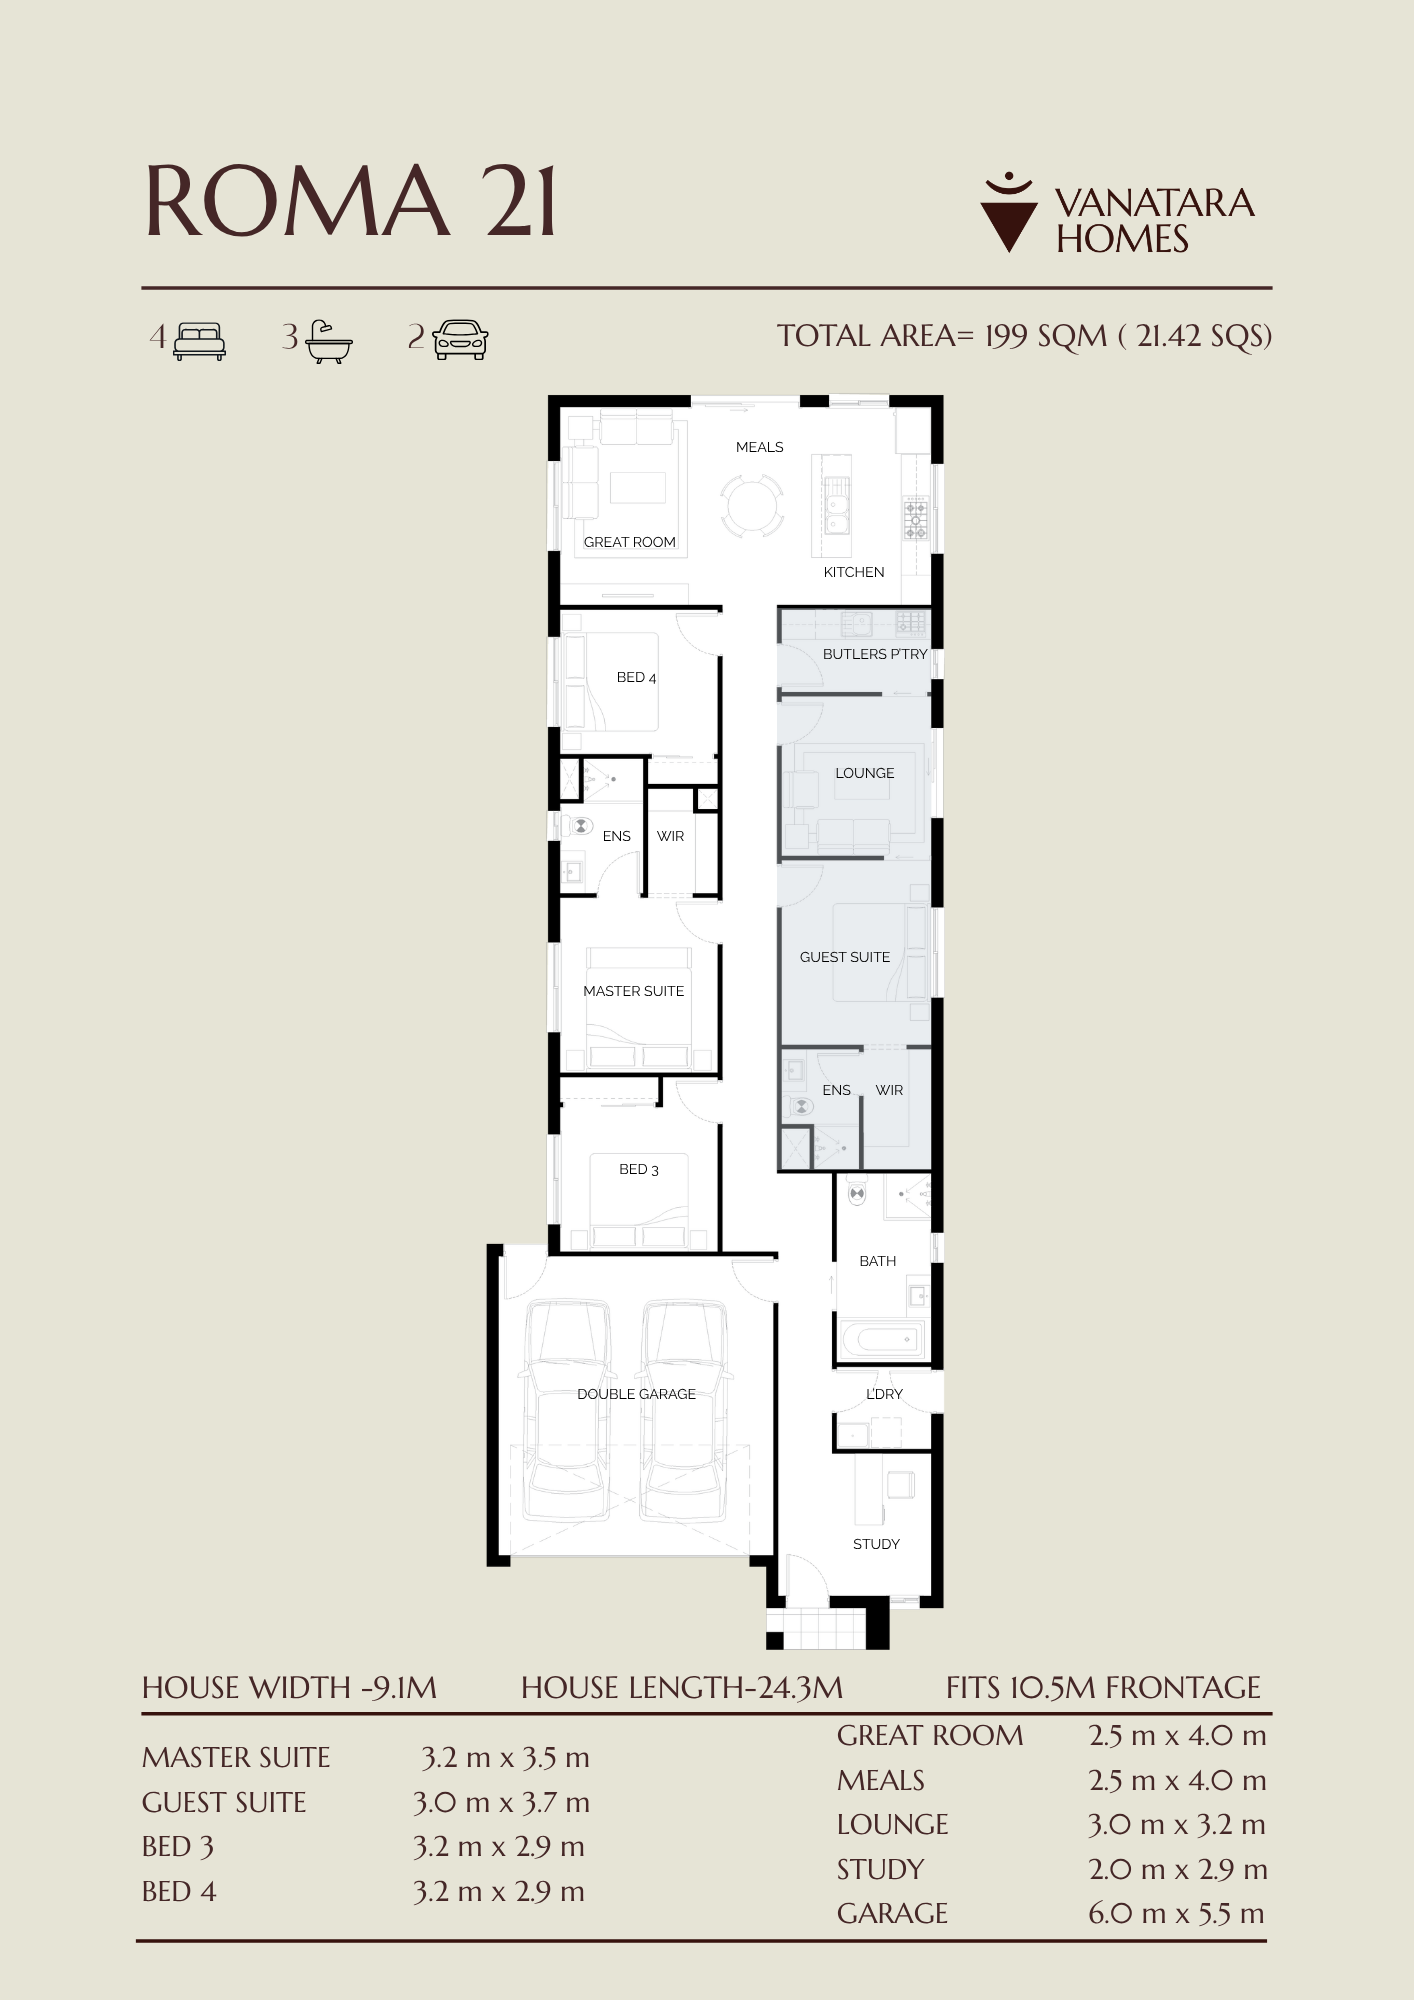
Roma 21

199 m²

4 beds3 baths2 cars
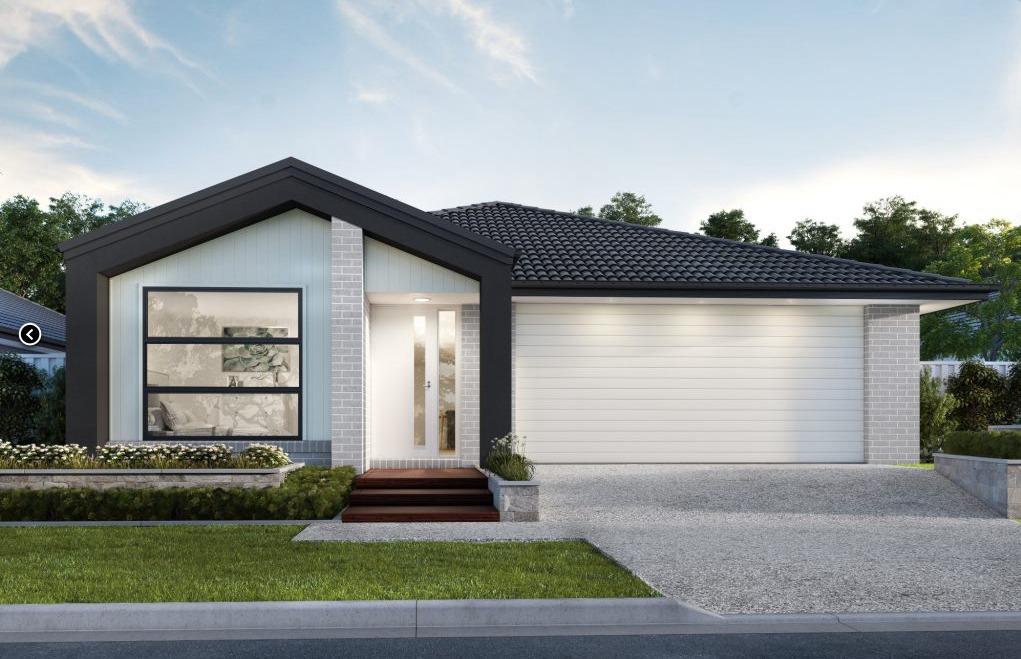
BRIGHTON facade illustration

BRIGHTON

Facade options

Facade inspiration only; compatibility with this plan has not been confirmed. Ask our team to review your selection. Illustrations may show optional finishes. No pricing is displayed.

Roma 21 recorded floor plan

Recorded minimum frontage: 10.5 m

Explore design

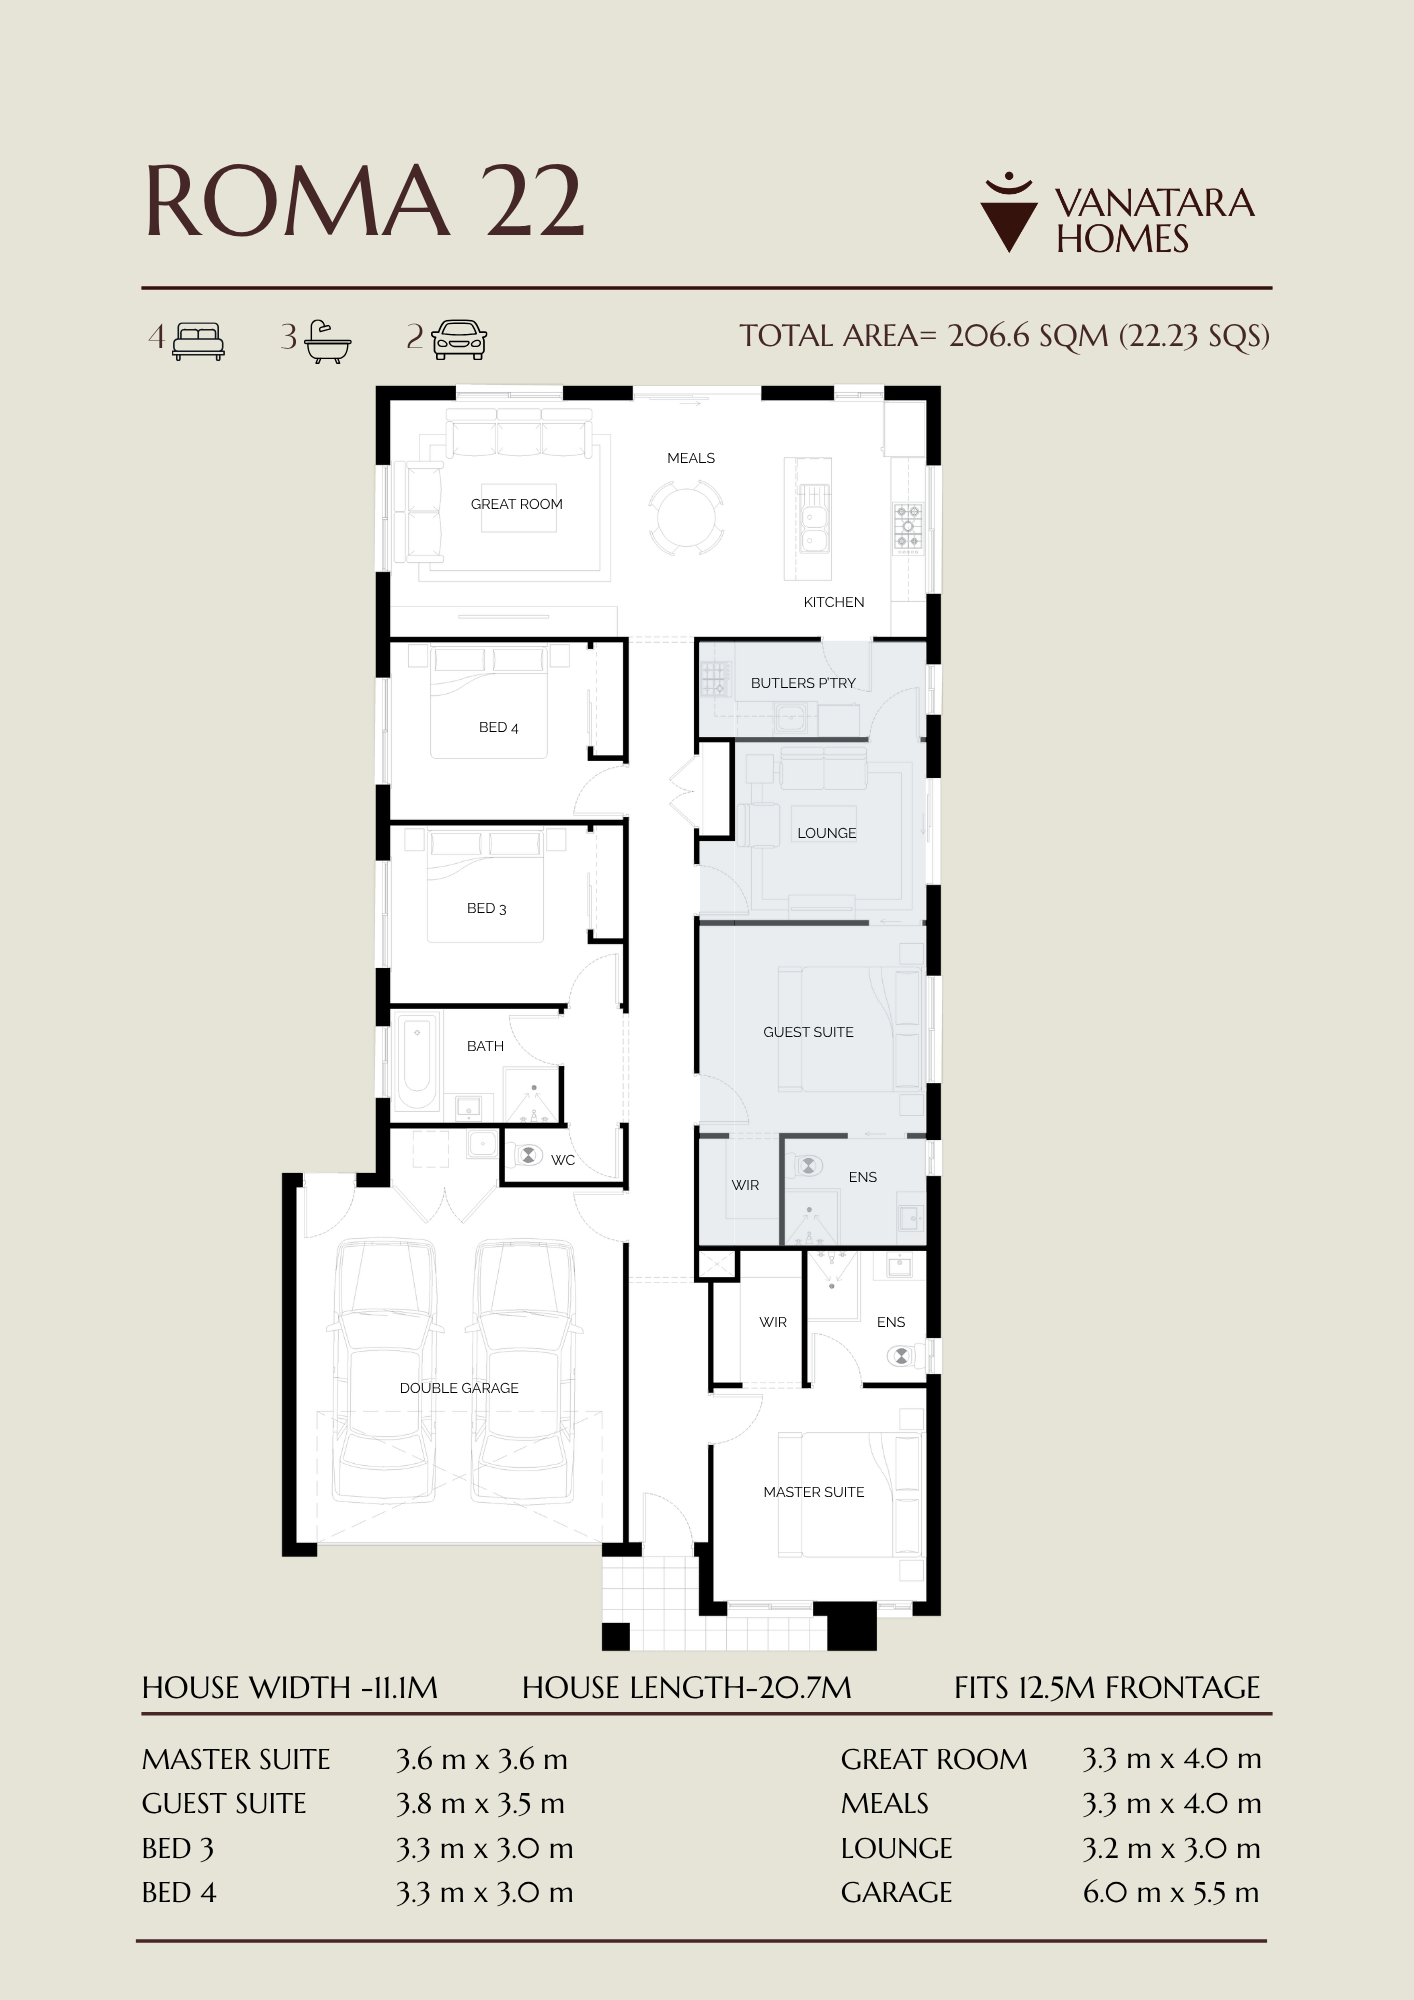
Roma 22

206.6 m²

4 beds3 baths2 cars
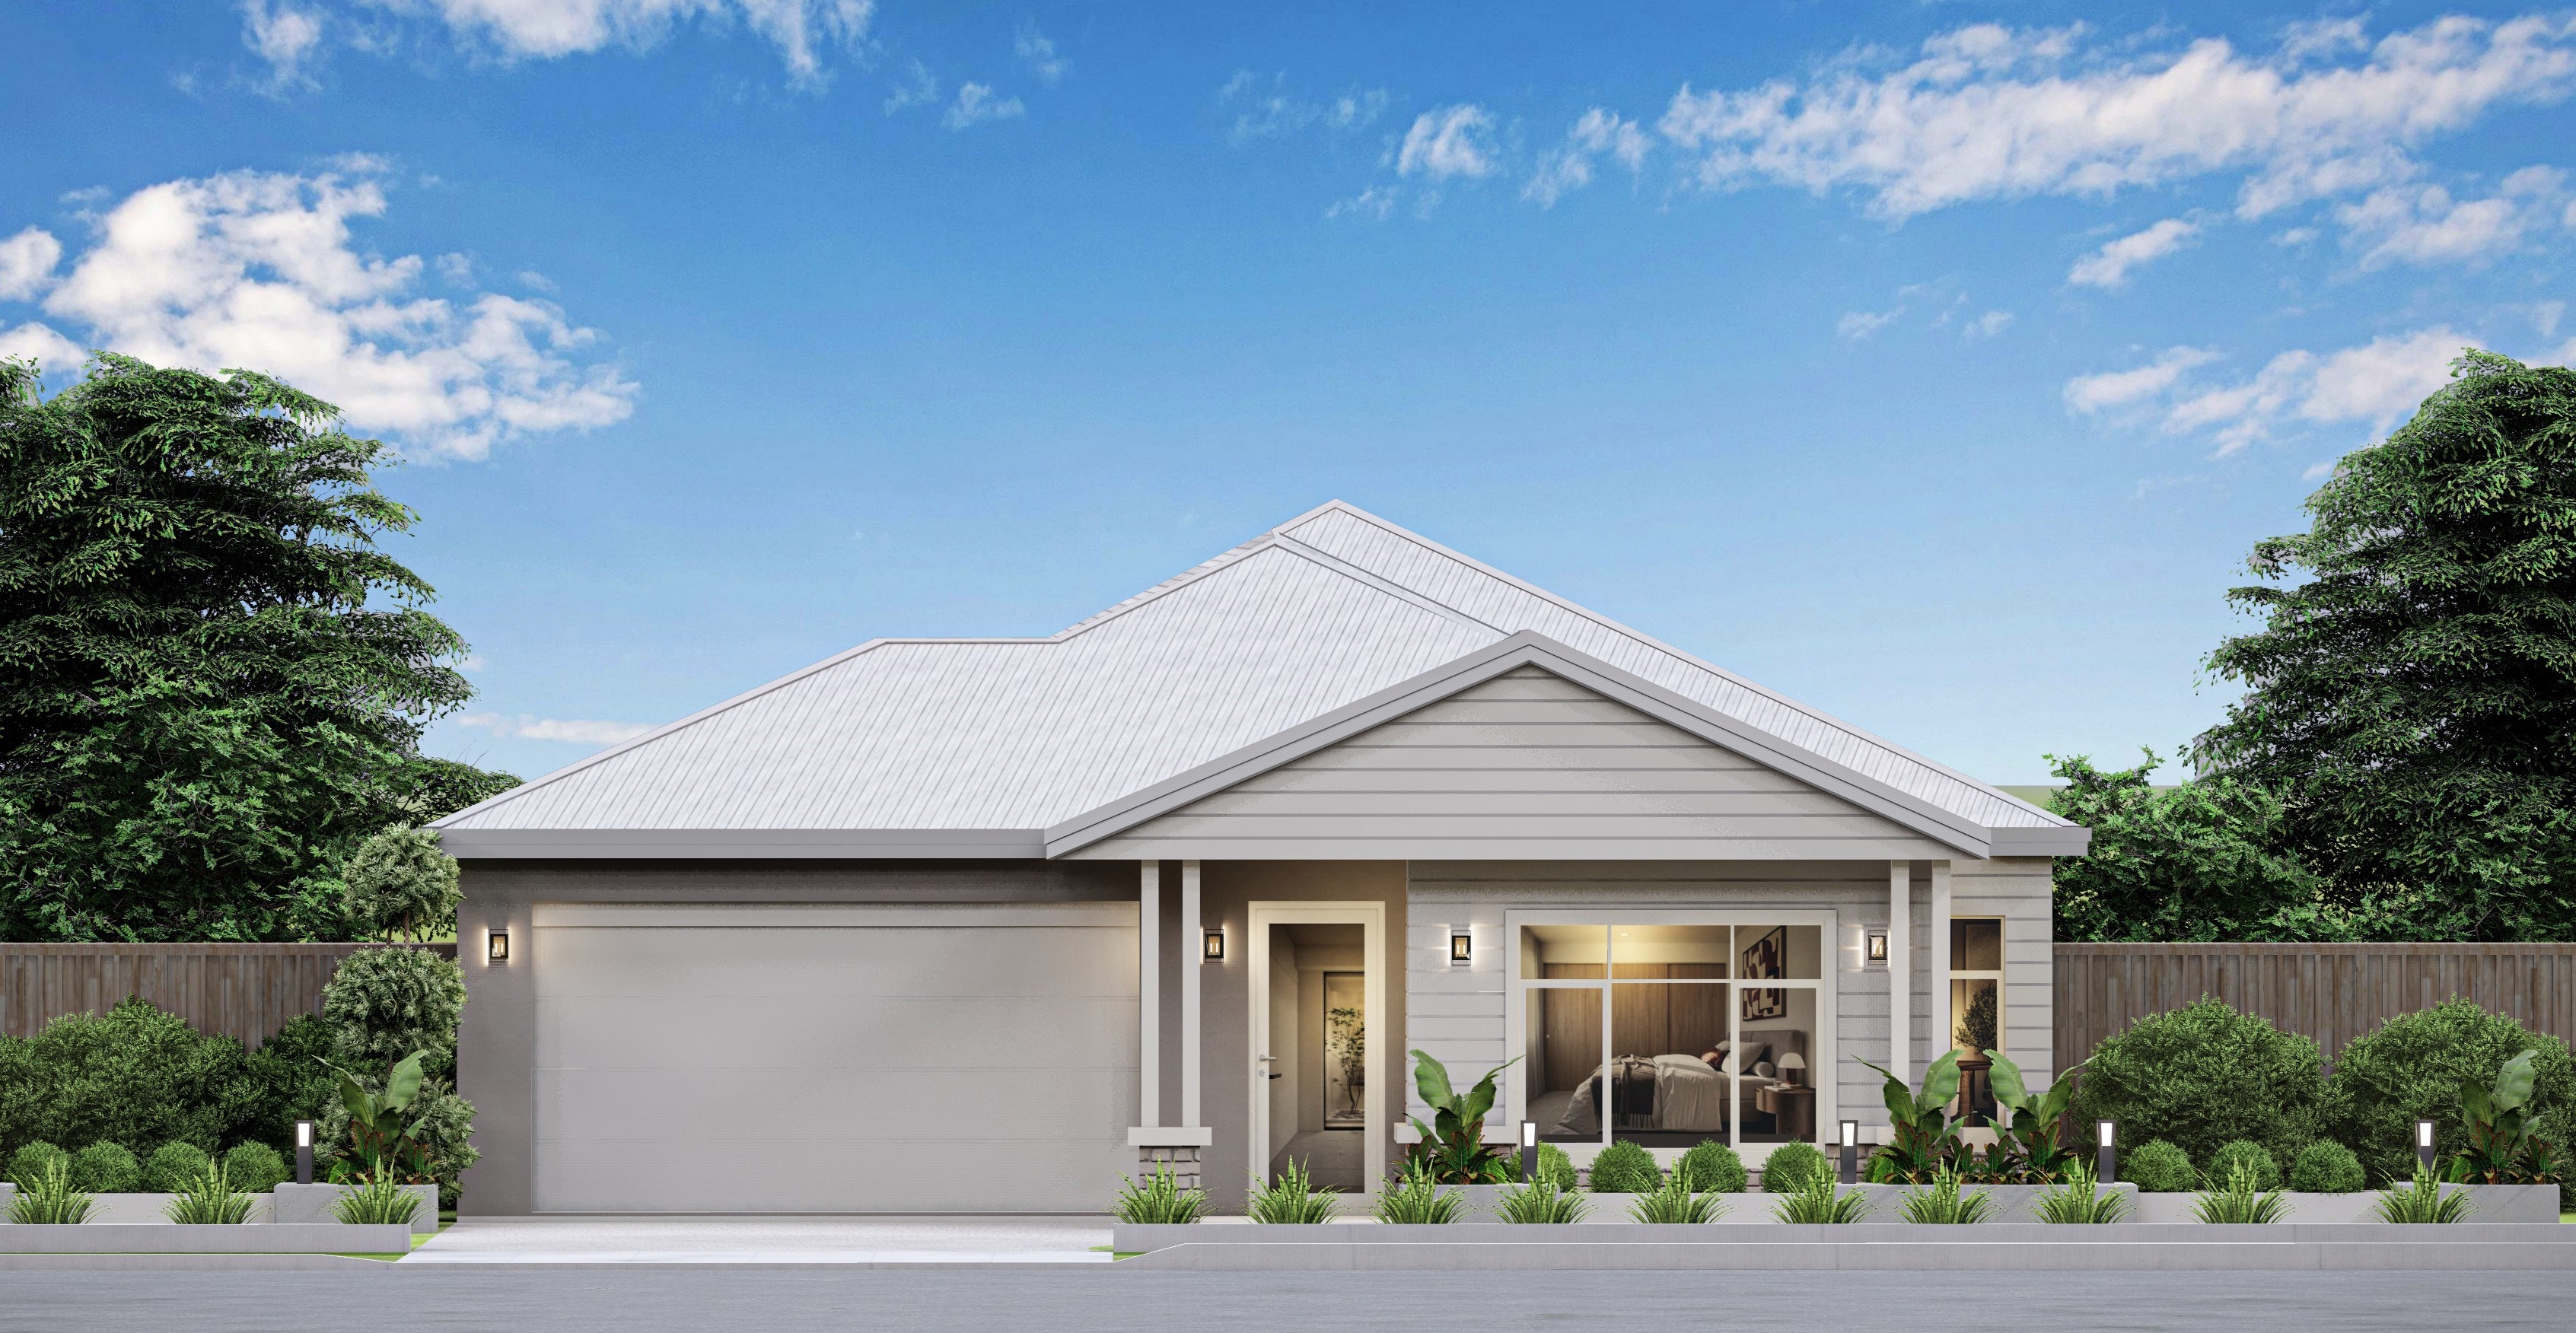
LOUISE facade illustration

LOUISE

Facade options

Facade inspiration only; compatibility with this plan has not been confirmed. Ask our team to review your selection. Illustrations may show optional finishes. No pricing is displayed.

Roma 22 recorded floor plan

Recorded minimum frontage: 12.5 m

Explore design

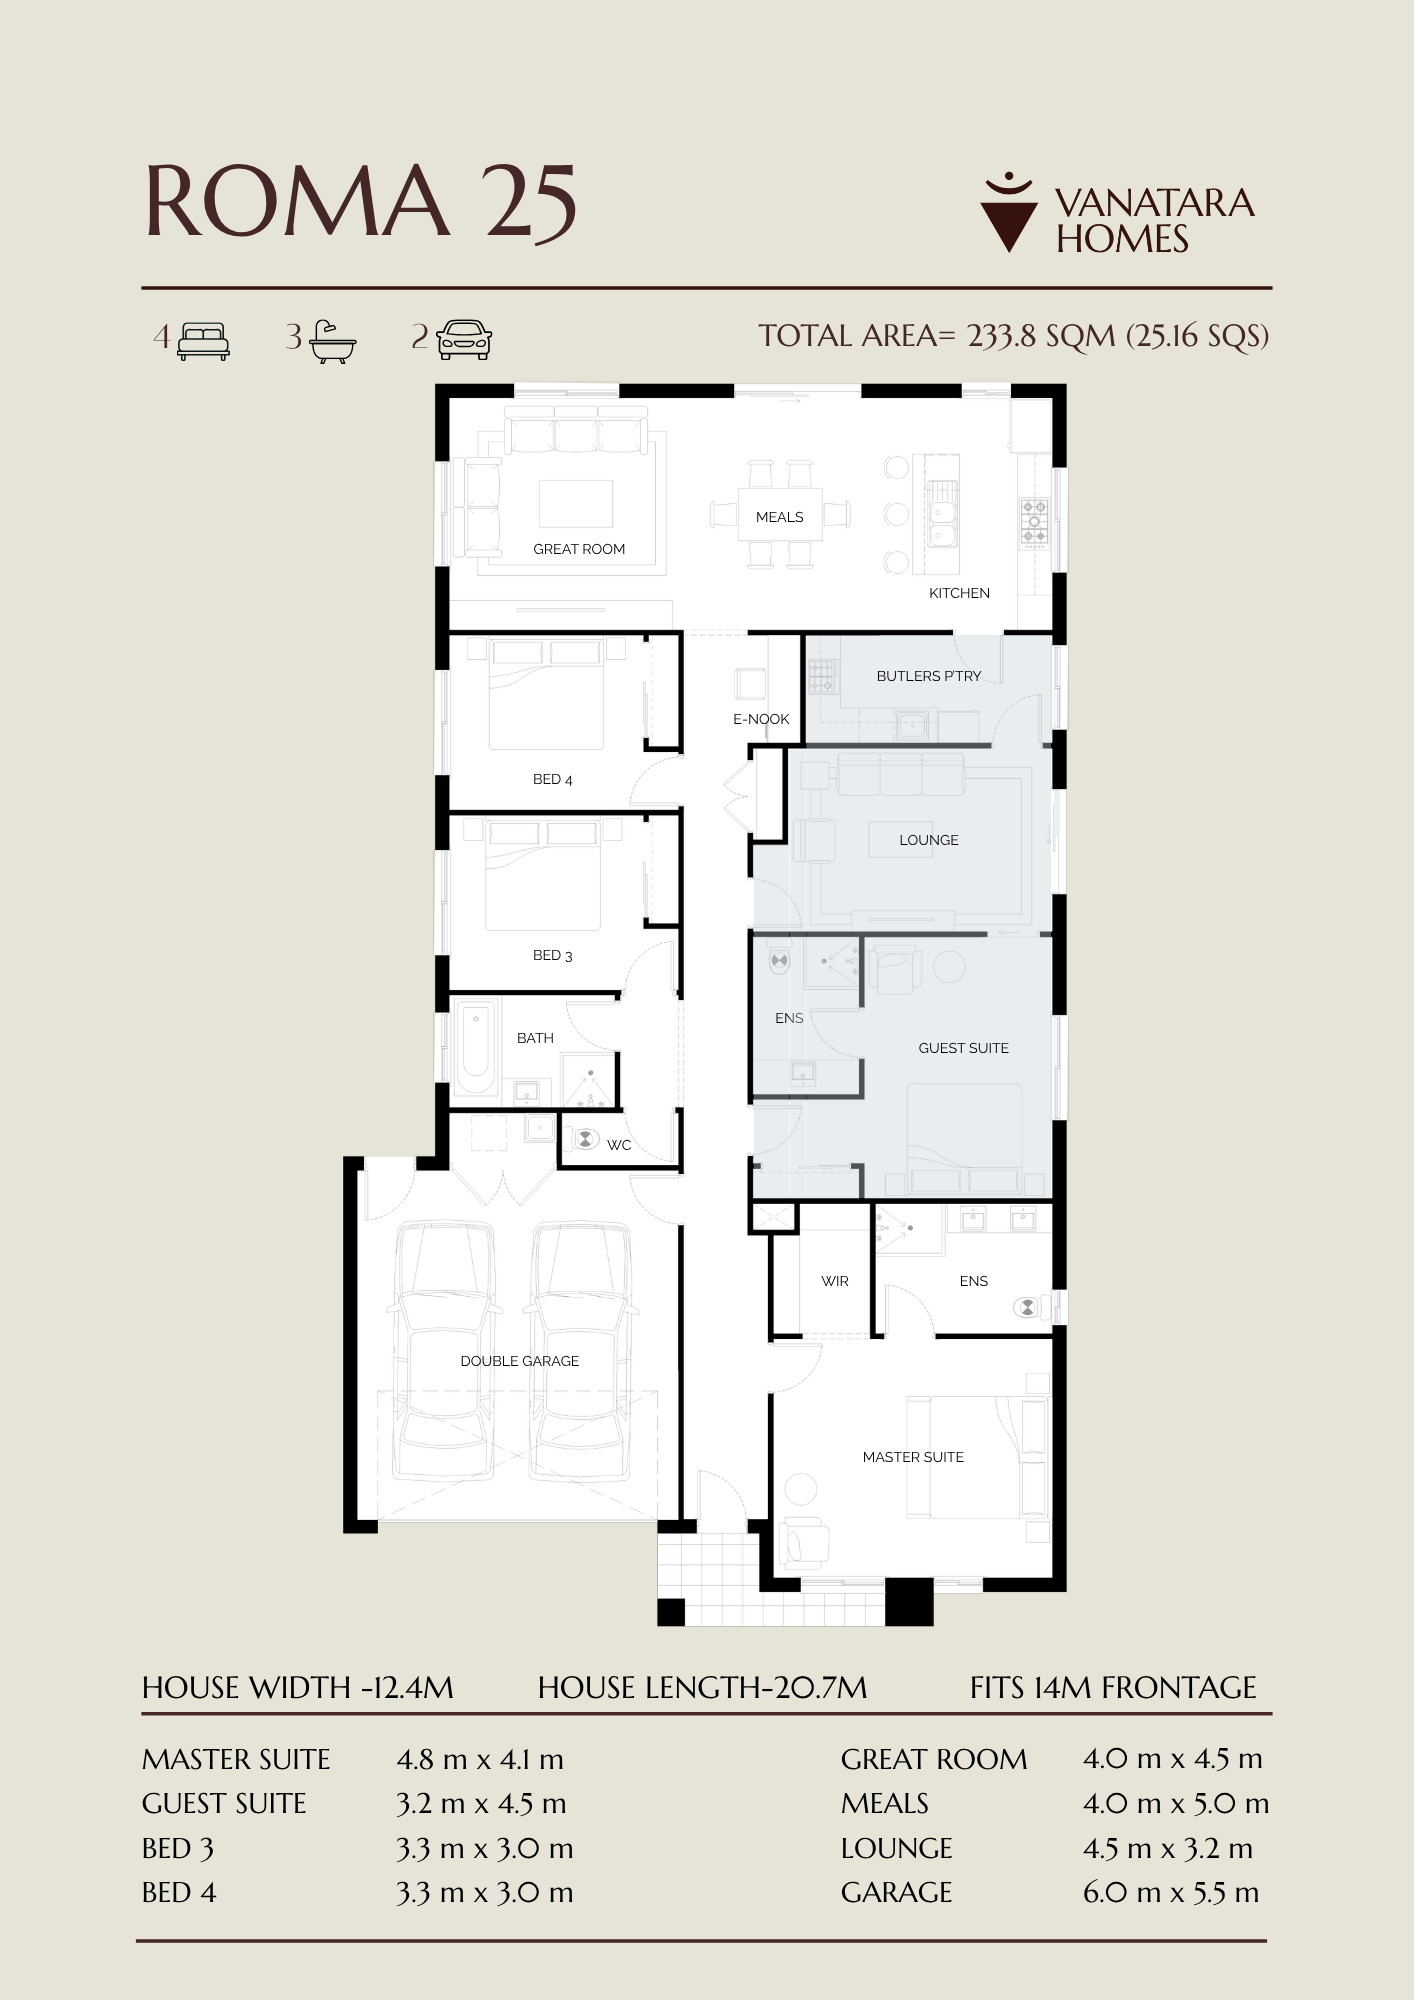
Roma 25

233.8 m²

4 beds3 baths2 cars
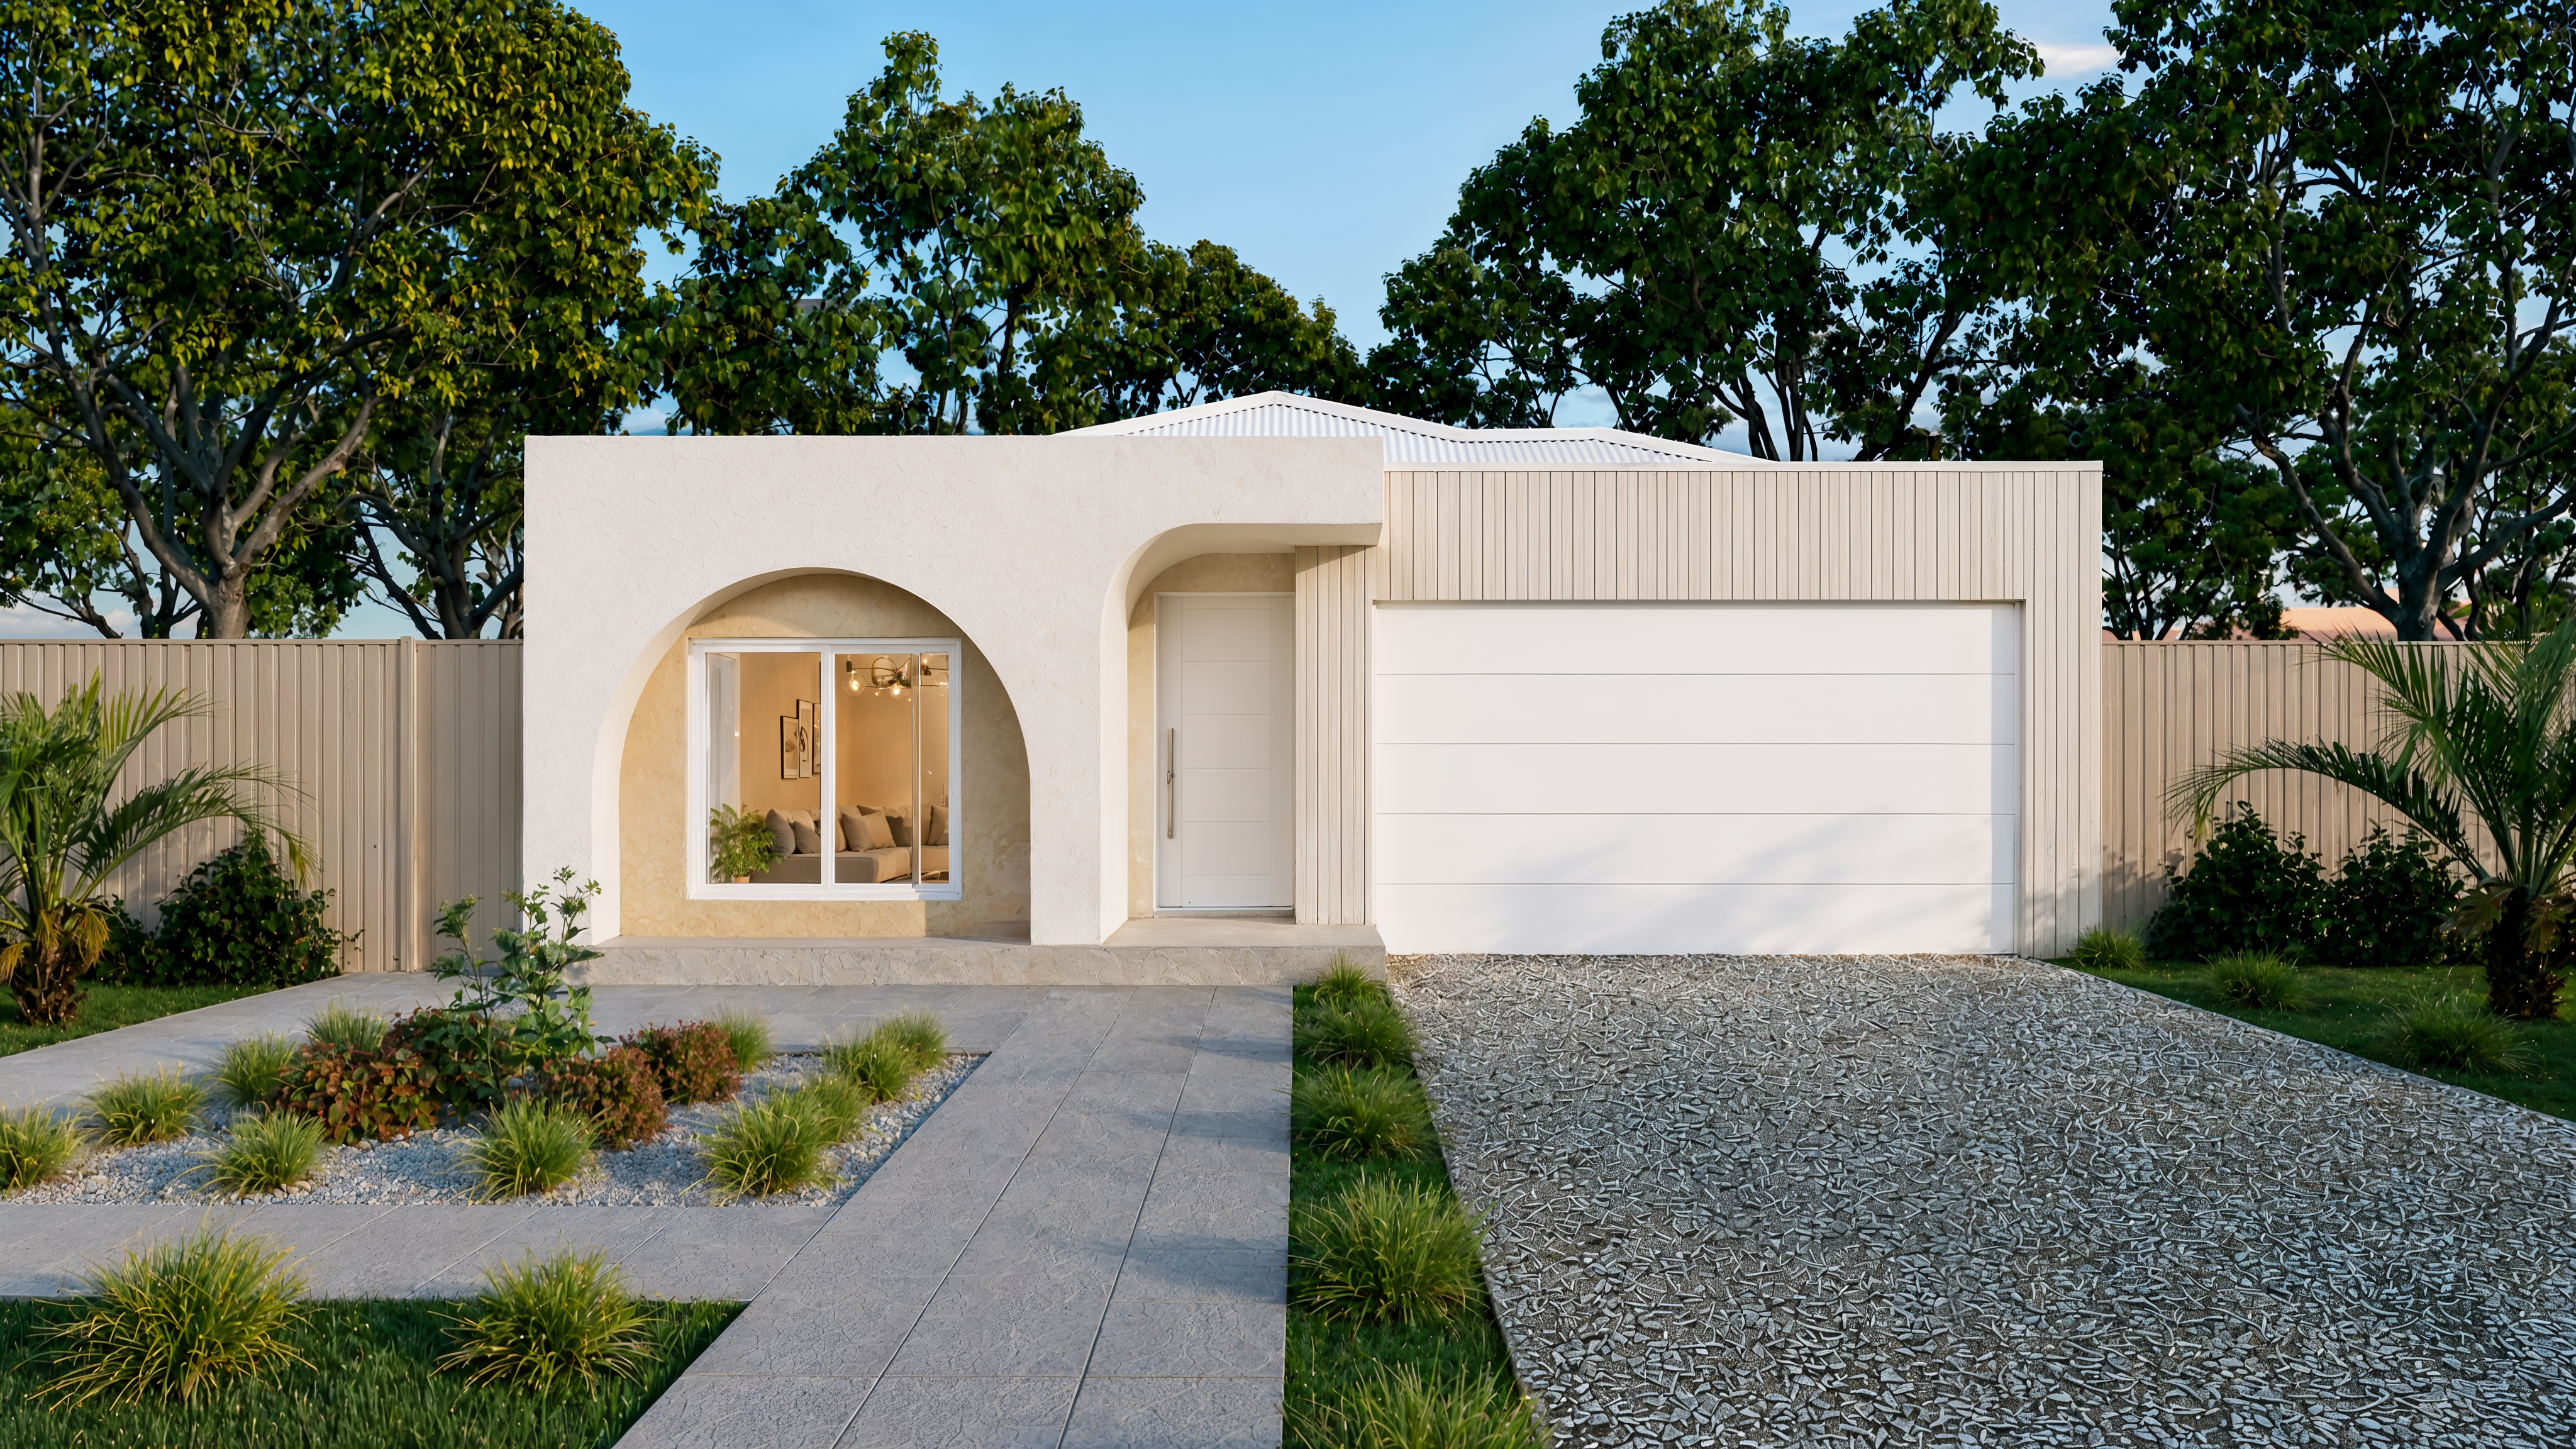
LUMIÈRE facade illustration

LUMIÈRE

Facade options

Facade inspiration only; compatibility with this plan has not been confirmed. Ask our team to review your selection. Illustrations may show optional finishes. No pricing is displayed.

Roma 25 recorded floor plan

Recorded minimum frontage: 14 m

Explore design

Let’s talk about your next step.

Our team can help you review the details for your household, site and goals.

Begin your project →

Vanatara Homes
Welcome to Vanatara Homes
Looking for House & Land, Investment, or Multi-Gen options?
Chat with Raa for instant answers, package guidance, and appointment booking.
Vanatara Homes — Raa assistant
Raa
Ask about Vanatara Homes and your build journey

Let’s get acquainted

Hi, I’m Raa! Share a few details so I can help you explore your next home.

Listening... tap again to stop