Skip to content
Vanatara Homes
REAL HOMES. YOUR NEXT CHAPTER.

Build
to Thrive.

A home for the way you live.
Room for everything you’ll become.

Find your home Step inside our display homes
Thoughtfully designed. Genuinely lived in.
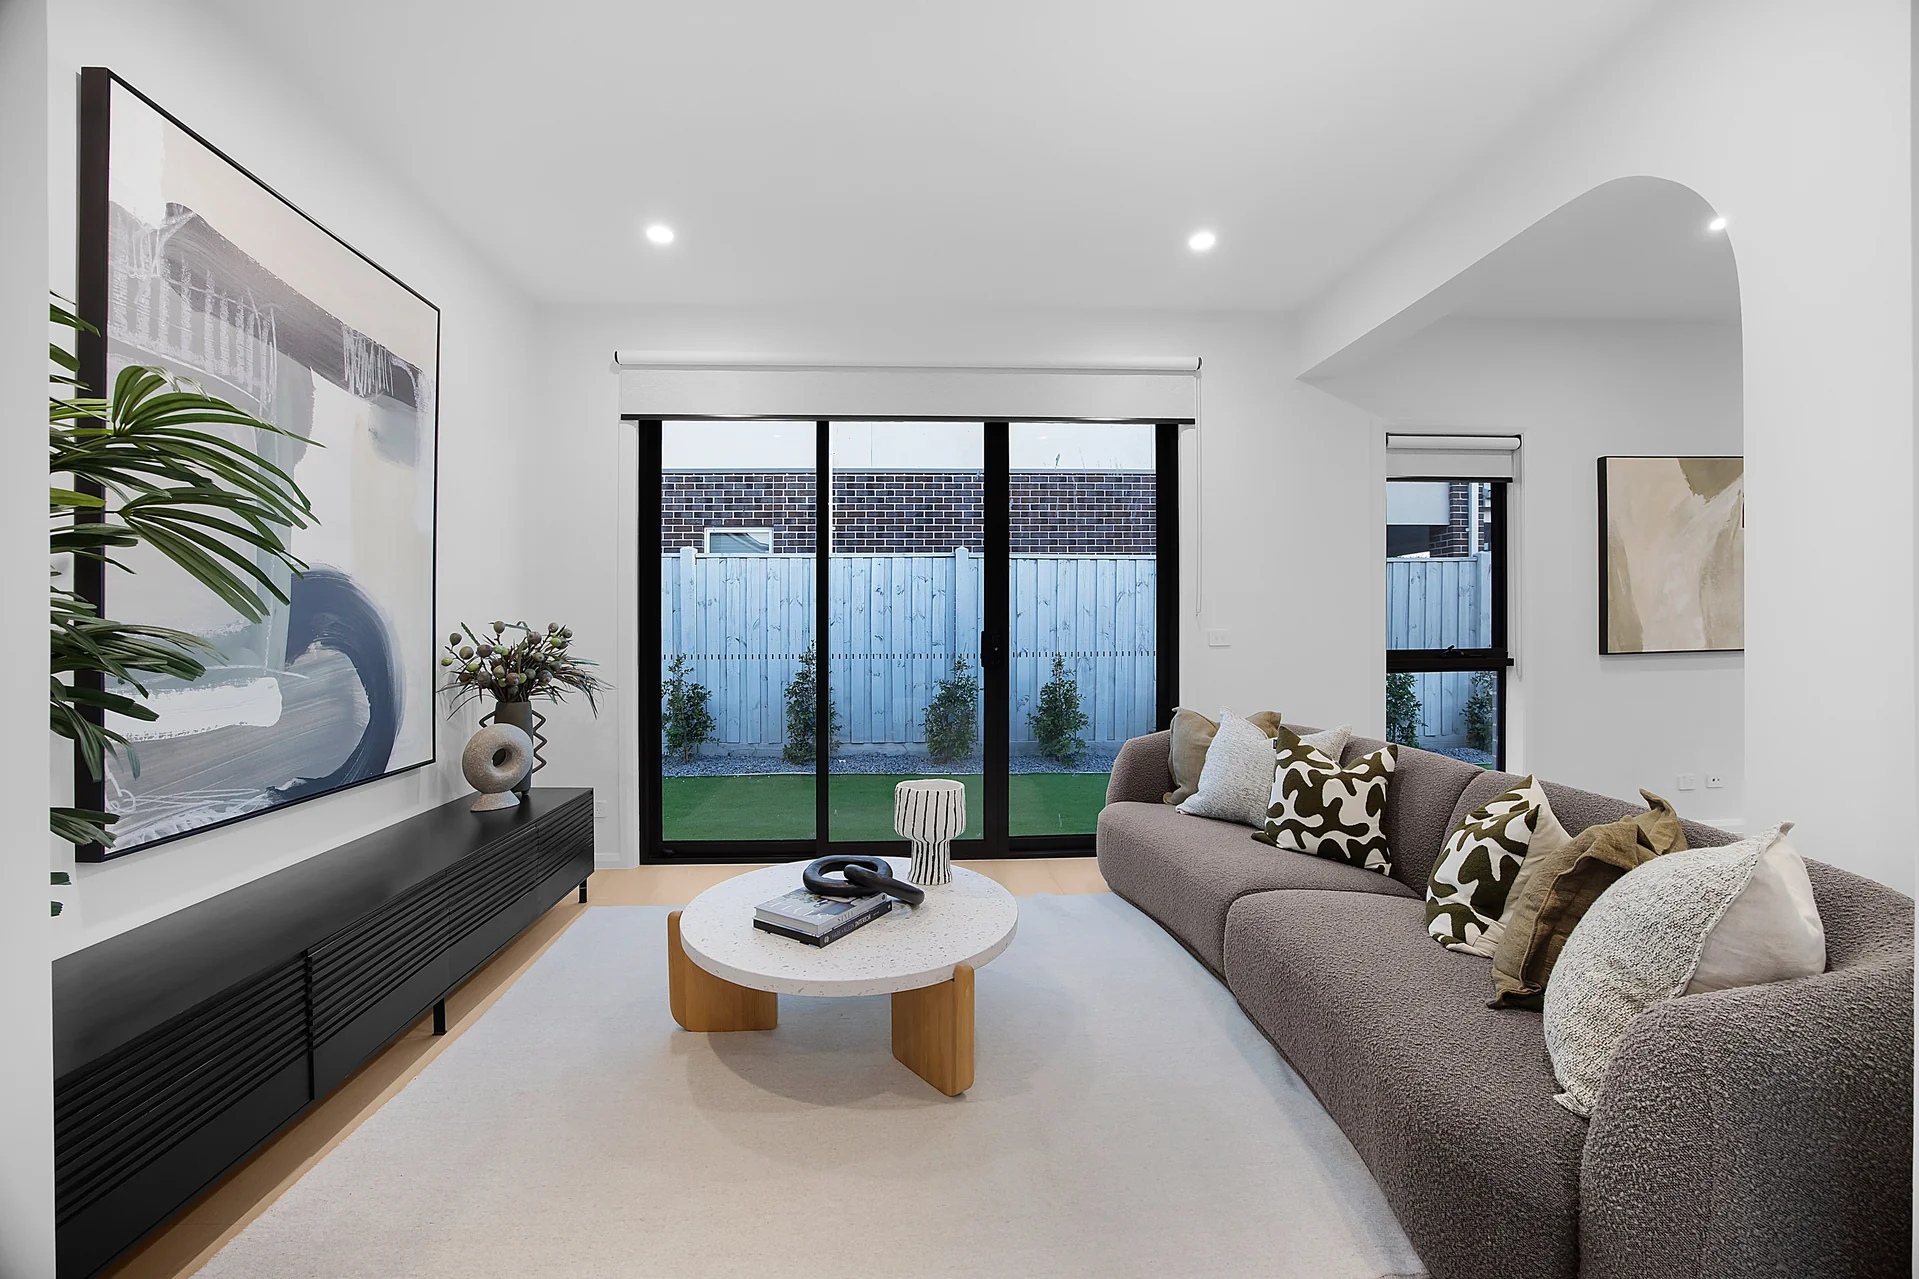
Vanatara living room with a curved archway, textured sofa and natural finishes
THE ART OF EVERYDAY LIVINGVanatara Homes
Real homesClear product choicesHelpful AI

Step Inside Our Display Homes

See the light. Feel the space.
Picture your life here.

Hamptons · Single-storey MultiGen

Roma 29

2 Barolo Loop, Sunbury, VIC

Our first single-storey MultiGen display home. Discover Hamptons-inspired interiors and a home designed for generations to live together.

Get Directions

Japandi

Barcelona 26

4 Barolo Loop, Sunbury, VIC

Explore a Japandi-inspired home with a calm palette, natural textures and considered spaces for everyday living.

Get Directions

Tropical Balinese

Florence 29

6 Barolo Loop, Sunbury, VIC

Step inside our Tropical Balinese-inspired display home, where warm textures and lush green accents bring a relaxed feel to modern living.

Get Directions

Living

Signature style. MultiGen flexibility.
Discover the features before finding your plan.
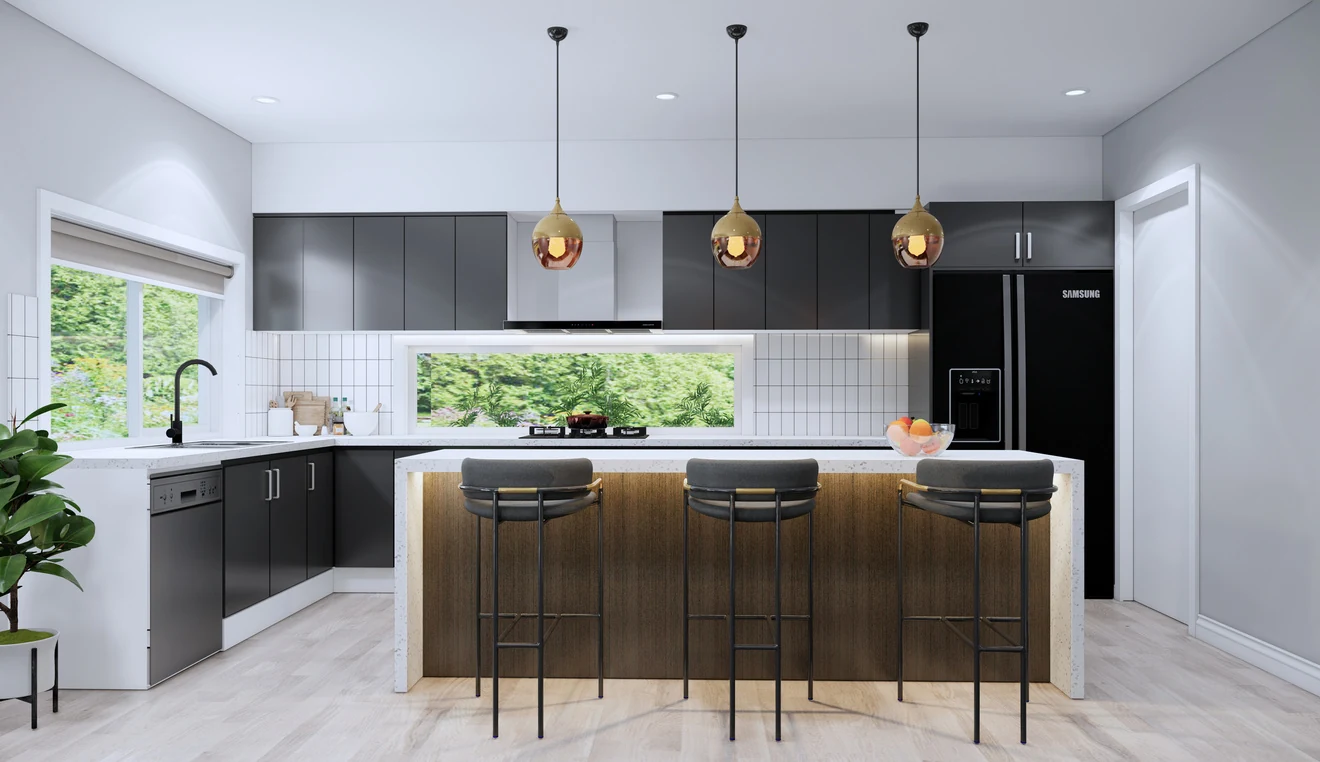
Signature brochure kitchen with dark cabinetry, pendant lights and an island bench
A kitchen at the heart of it all
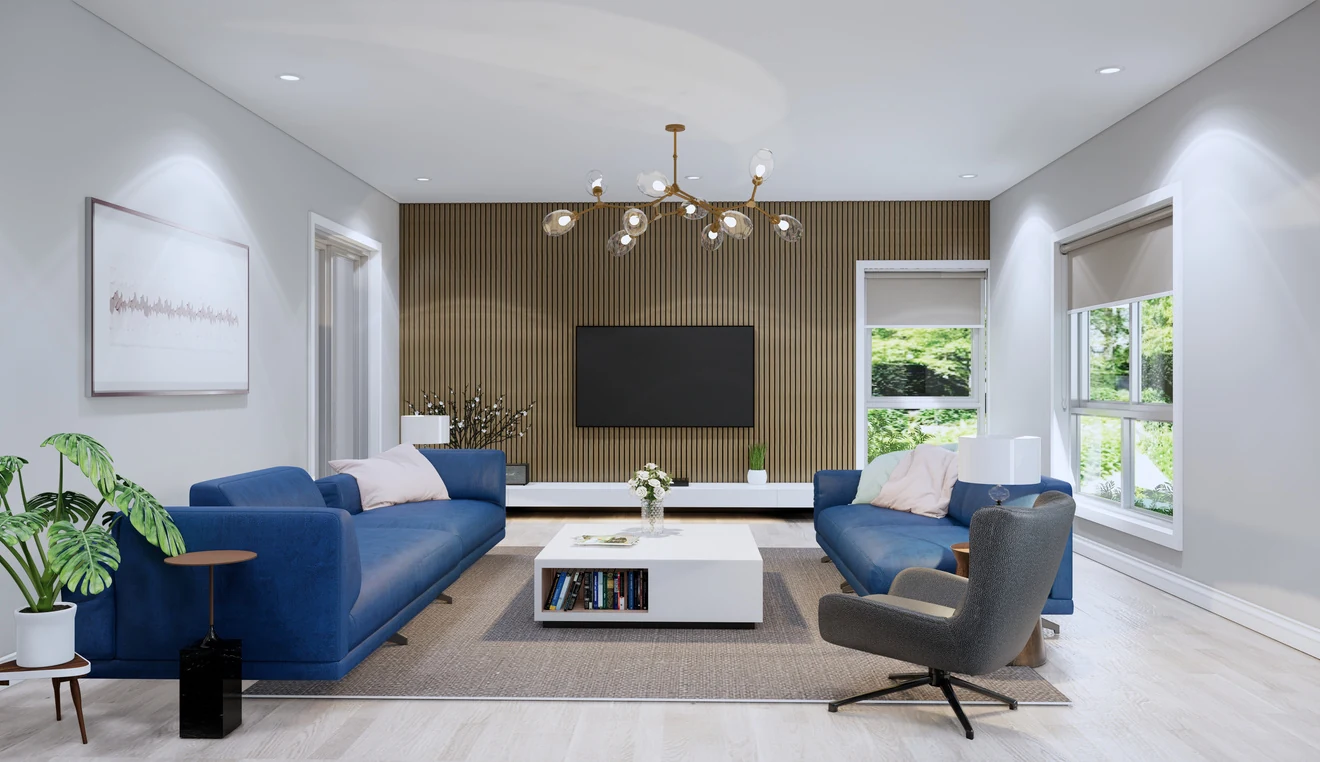
Signature brochure living room with blue sofas and a timber feature wall
Room for everyday living
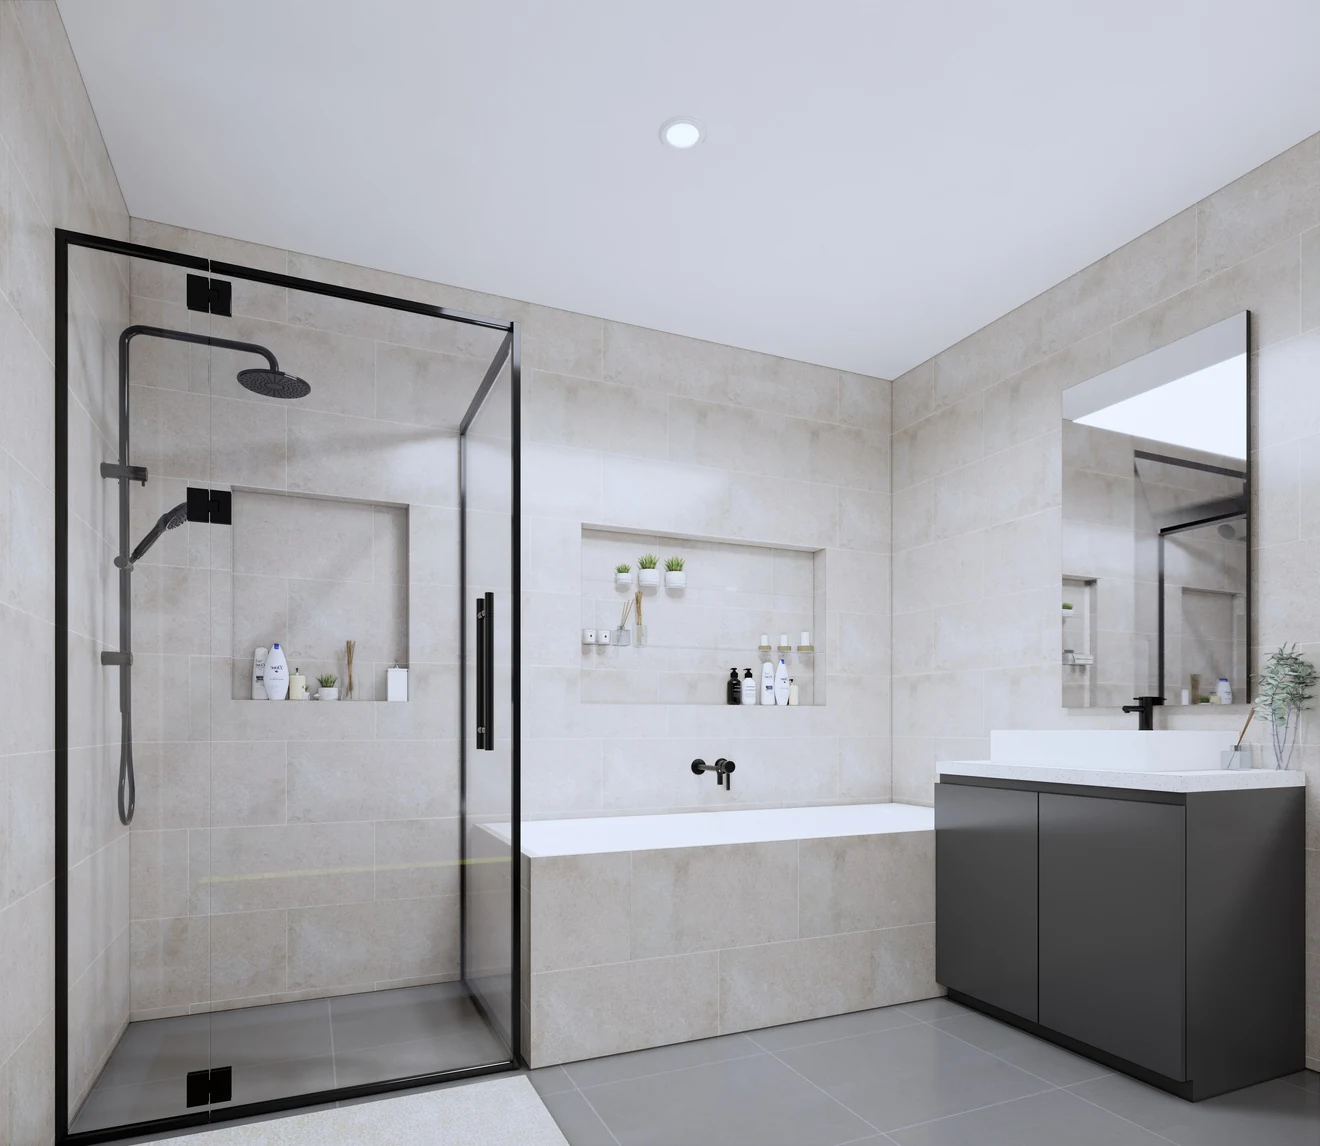
Signature brochure bathroom with a tiled shower, black fittings and a floating vanity
Considered bathroom finishes
LIVING / SIGNATURE

Signature
Range

Considered finishes.
Everyday pleasures.

From the kitchen to the bathroom, discover the details in our Signature Lifestyle brochure, then explore the designs.

Explore Signature Range View Signature designs
A kitchen at the heart of it all
  • 40 mm stone benchtop to the chef’s kitchen
  • Shadow-line bulkhead to kitchen overhead cupboards
  • Overhang finger pulls for overhead cabinets
  • Soft-closing cabinet doors and cutlery drawers
  • 900 mm black glass induction cooktop
  • 900 mm under-bench black series oven
  • 900 mm slimline canopy range hood with dual LED lights
  • Double undermount kitchen sink
Bathrooms with a touch of style
  • 20 mm stone benchtops to all vanities
  • Shower niches to all showers
  • Tiled shower bases (locations design specific)
  • Privacy sets to bathroom, WC and ensuite
  • Translucent glass to bathroom, WC and ensuite windows
  • Choice of matte black tapware to bathroom, kitchen and laundry
  • Choice of matte black shower frames
Grand entrances and considered finishes
  • 1020 mm × 2340 mm front entry door with translucent glazing
  • 2340 mm high internal doors
  • 2340 mm high mirrored robe doors with matt black or satin chrome frames
  • Choice of satin chrome or matt black door handles and door stops
  • 2400 mm high external sliding door
  • Signature Lifestyle standard facades with a double garage
  • Front entry lockset in matt black or satin chrome
Comfort, lighting and laundry
  • Refrigerative cooling with up to 9 points (design specific)
  • Iconic sleek-profile electrical switches throughout
  • Laundry benchtop with 20 mm stone, base cupboards and an insert 45 L trough
LIVING / MULTIGEN

MultiGen Range

Closer together. Room to be you.
Private retreats and shared spaces for life together.
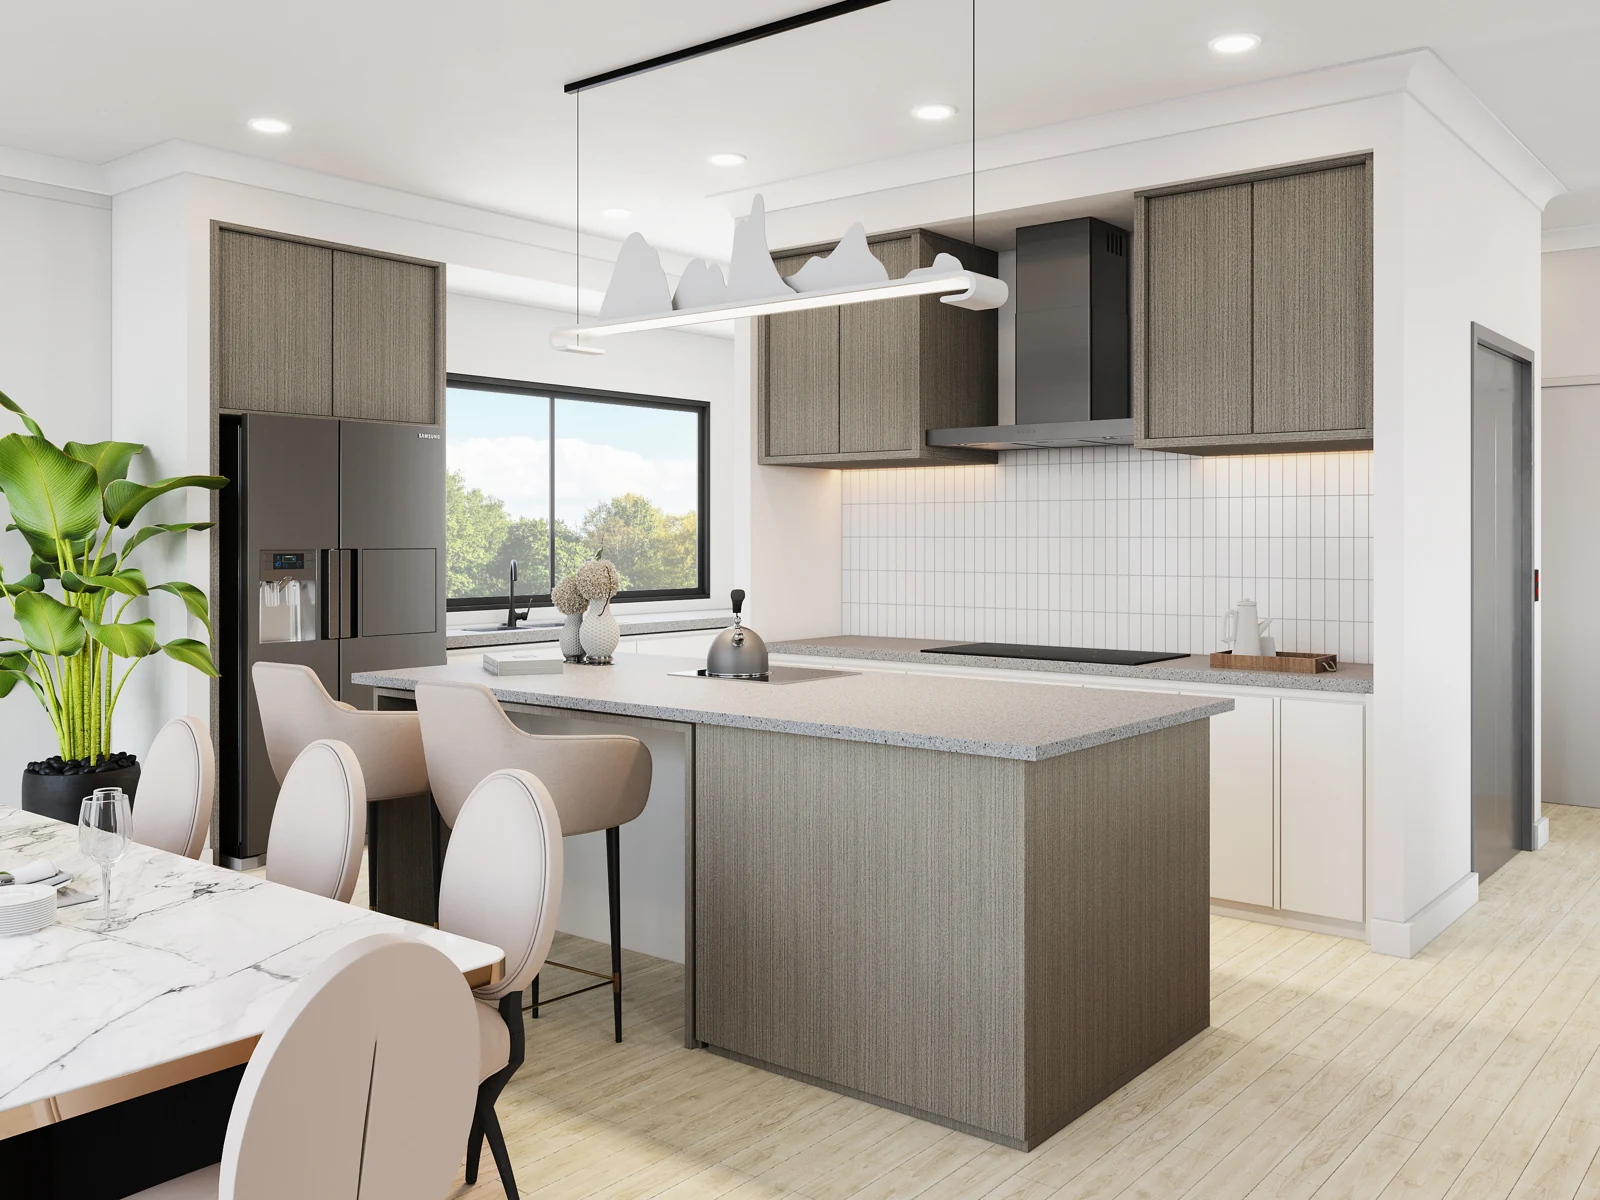
Dual Income brochure kitchen with an island, overhead cupboards and adjoining dining space
Space for everyday routines
Multigenerational family sitting together on a sofa in the Dual Income brochure
Live in — closer to family, with room for everyone
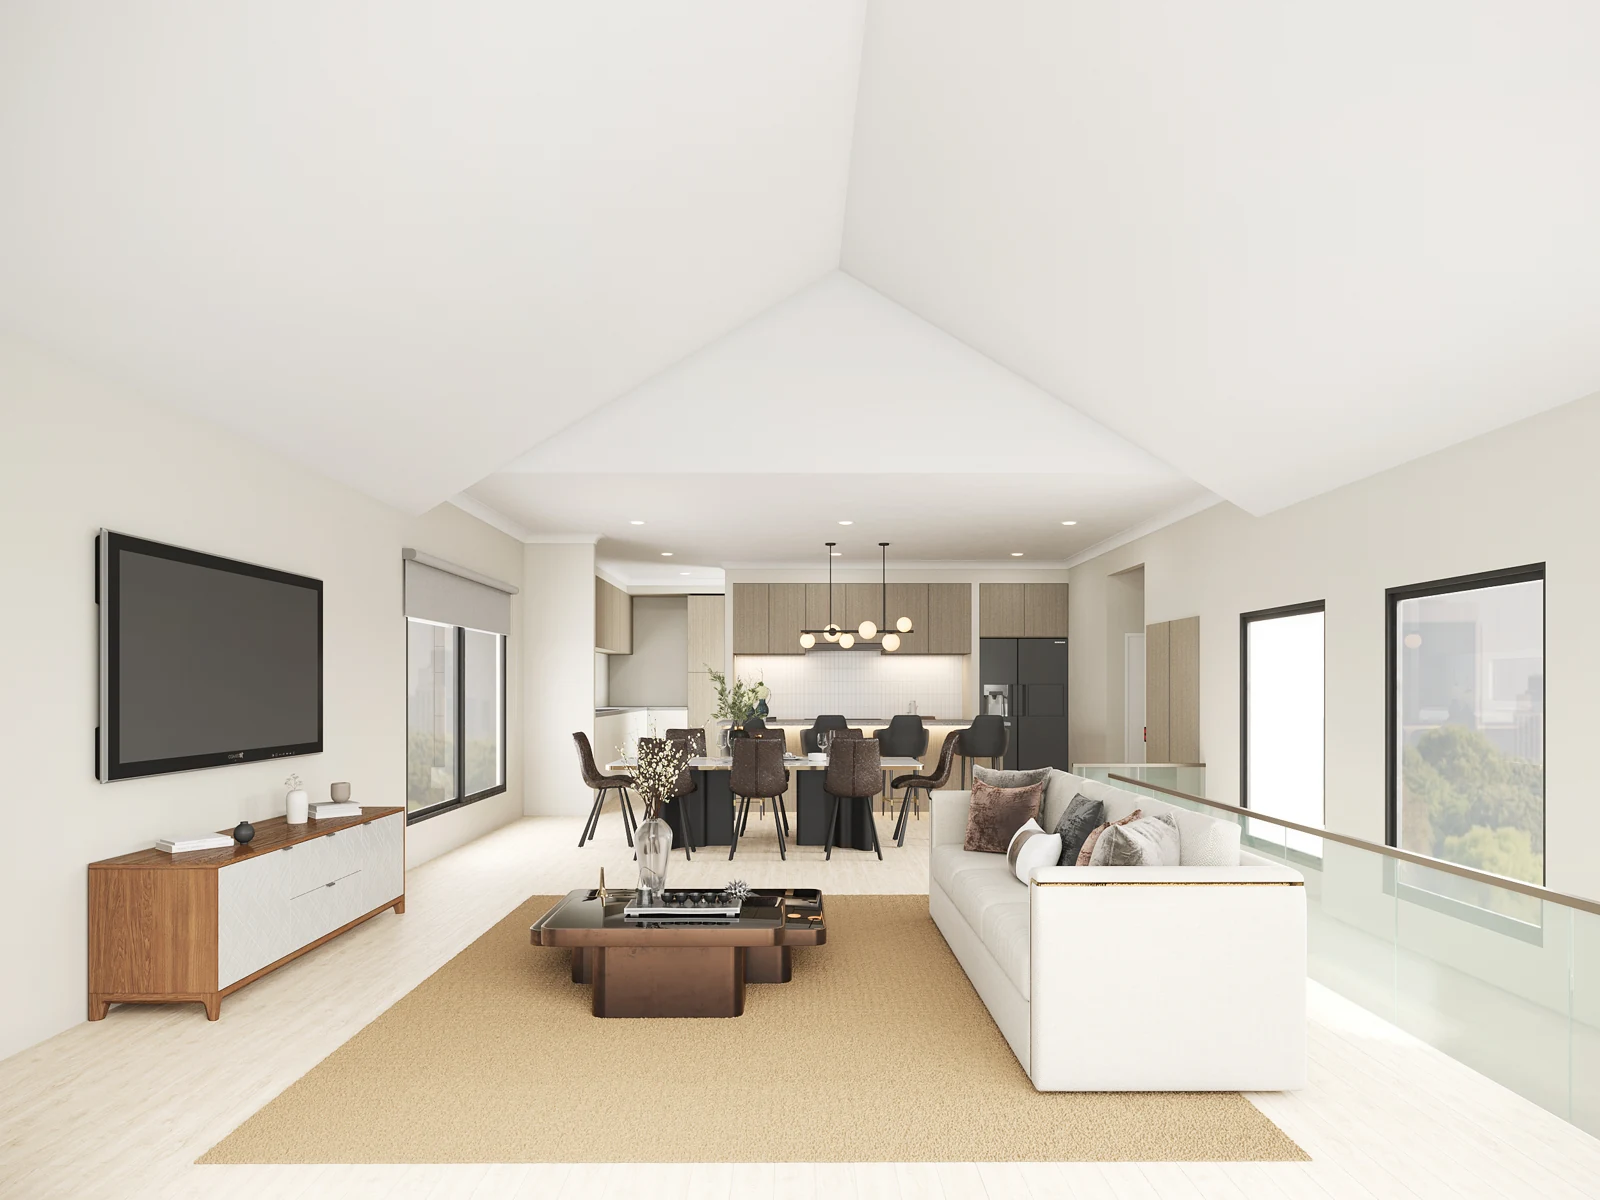
Dual Income brochure open-plan living and dining room with a vaulted ceiling
Space to come together

Privacy, close to family

A secluded master suite with access to a personal lounge or retreat creates space for independent routines, while keeping loved ones nearby.

More everyday convenience

Additional ensuite and secondary kitchen or butler’s pantry arrangements support different households under one roof, depending on the selected design.

Space to come together

A generous communal living area brings everyone together, alongside separate spaces to relax and unwind.
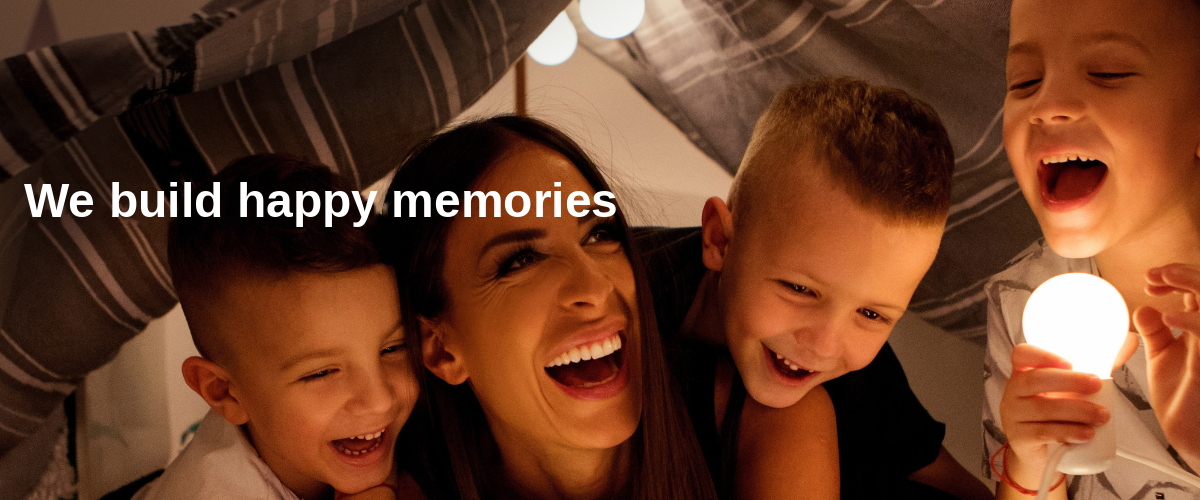
Family smiling together under a blanket, with the words We build happy memories
ONE HOME. MORE POSSIBILITIES.

Made for the way you live.

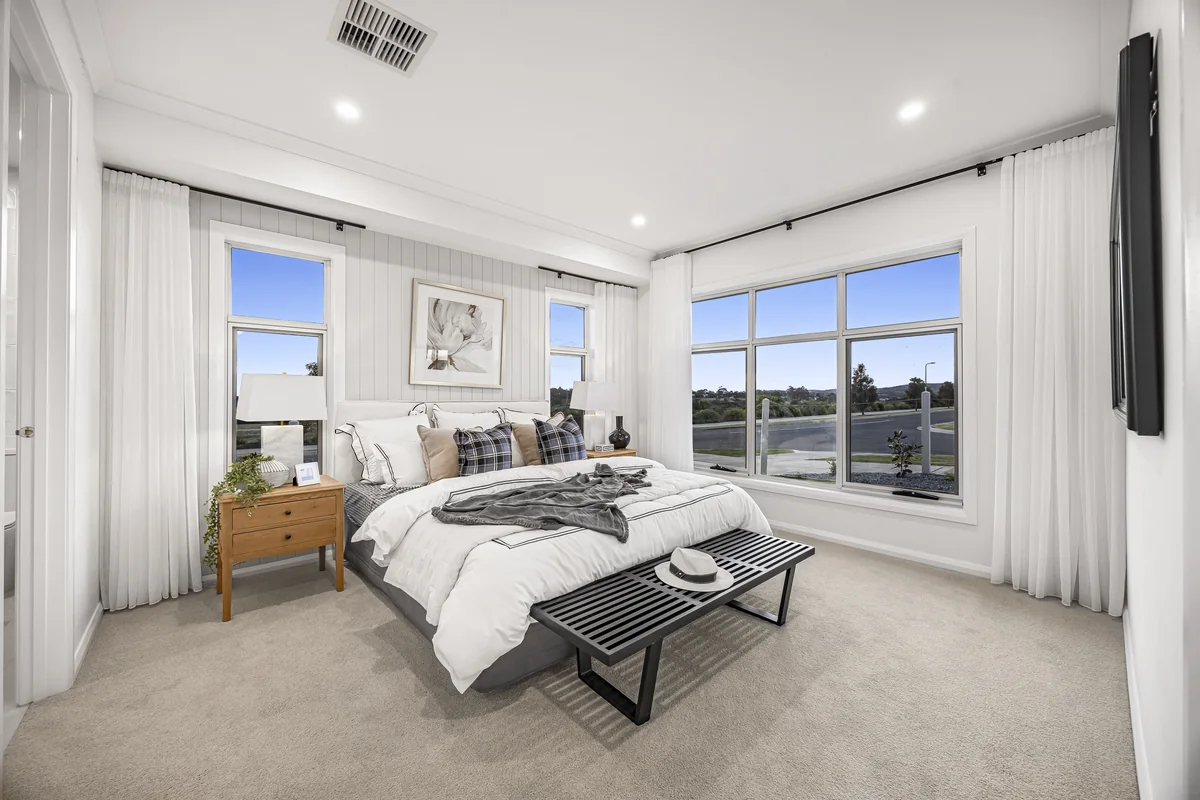
Bedroom with a double bed and large windows

Live In

Live with your loved ones under the same roof.
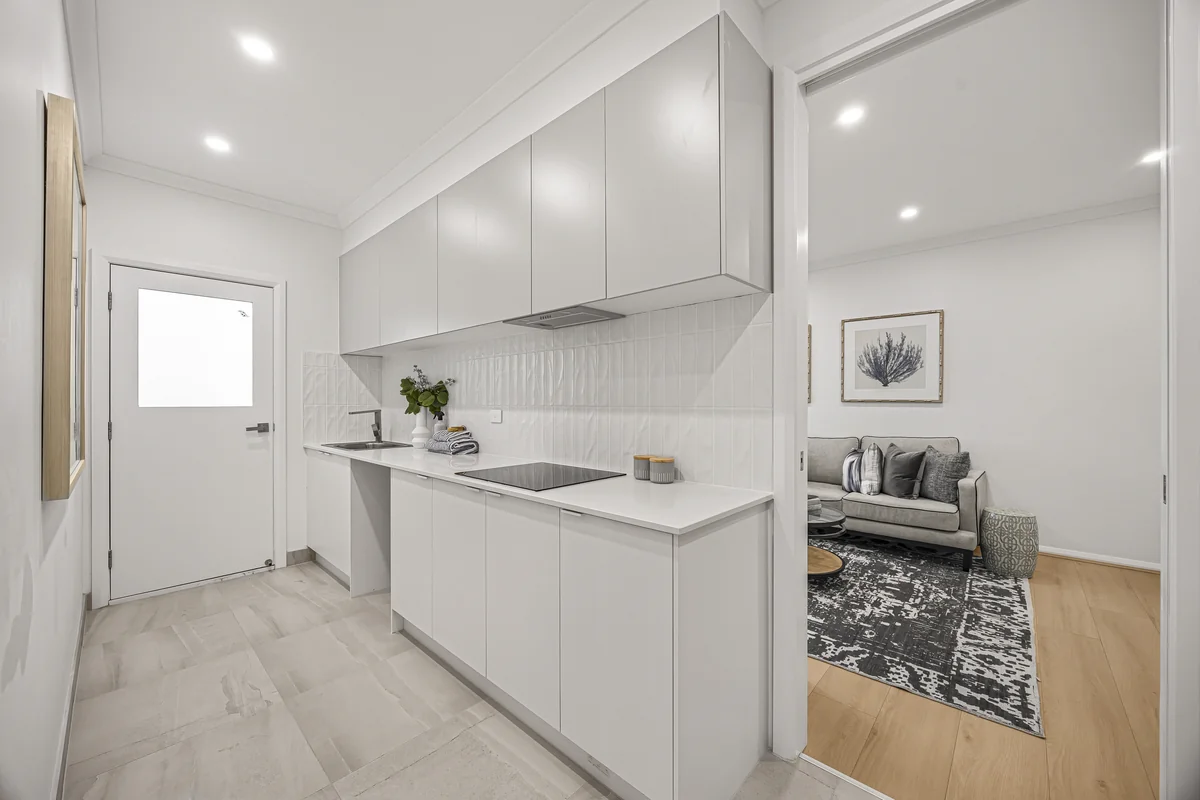
Kitchenette beside a separate lounge area

Live In + Rent

Your home, with the potential for additional rental income.
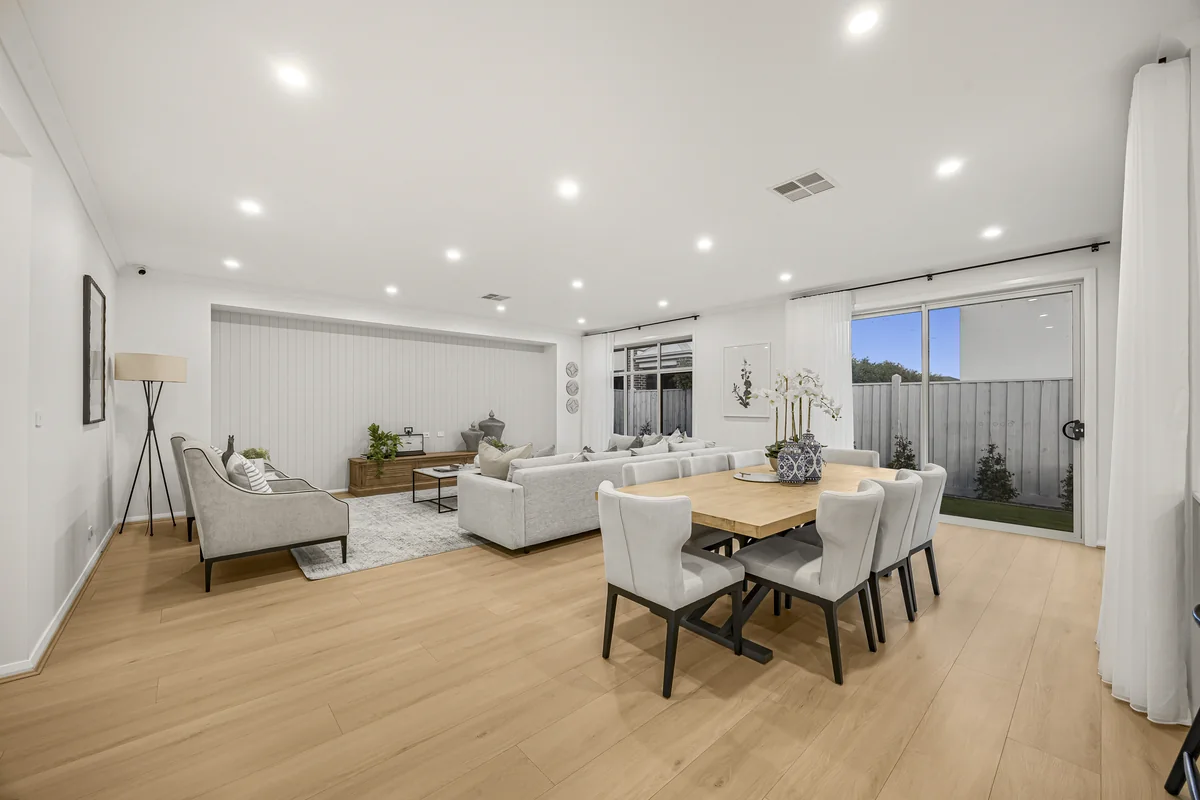
Open-plan living and dining room with shared seating

Co-Living

A flexible home for extended families or shared living.

Living arrangements depend on the selected design and required approvals.

Investment

Different housing models.
Understand the features and explore your options.

Group of adults sitting together outdoors in the Dual Income brochure
Co-living — a different way to share a home

MultiGen Co-Living

Private retreats, additional ensuite and kitchen or pantry arrangements, and shared living spaces. Discover three uses: Live In, Live In + Rent and Co-Living, then explore the MultiGen designs.

  • Privacy alongside shared amenities
  • Flexible household and rental arrangements
  • Design-specific features and approval requirements
Explore the three uses & designs

Rooming Houses

Residents rent individual rooms and share communal facilities, with project-specific safety, registration and management requirements.

Building rooming houses since 2019.

Indicative rental returns: 9–12%

Vanatara’s indicative range, not a guaranteed return. Actual results depend on the property, rental rates, occupancy and costs. Request a property-specific rental appraisal and confirm the calculation basis, period and whether figures are gross or net. Seek independent financial advice.

About rooming houses & three virtual tours

No rental return, approval, occupancy arrangement or capital growth is guaranteed. Seek independent professional advice before making an investment decision.

Find the right starting point.

Share your needs and explore the current catalogue with our guided Home Finder.

YOUR GUIDED HOME FINDER

Start with your life.
Find a place for it.

Tell us about your household, your land and what matters most. We’ll suggest existing designs and explain why they’re worth exploring.

Real designs. Clear reasons.
No invented prices or promises.
  1. 1Your household
  2. 2Your land
  3. 3Your goals

Who are you building for?

OUR PHILOSOPHY

Thoughtfully designed.
Distinctly yours.

Home is more than a place. It is the setting for everyday rituals, time together and room to grow. Our approach begins with the people who will live there.

From the flow of a floor plan to the character of a finish, we bring a considered perspective to each home. Explore a balance of practical living, individual expression and enduring style.
100+Years Cumulative
Building Experience
500+Homes delivered
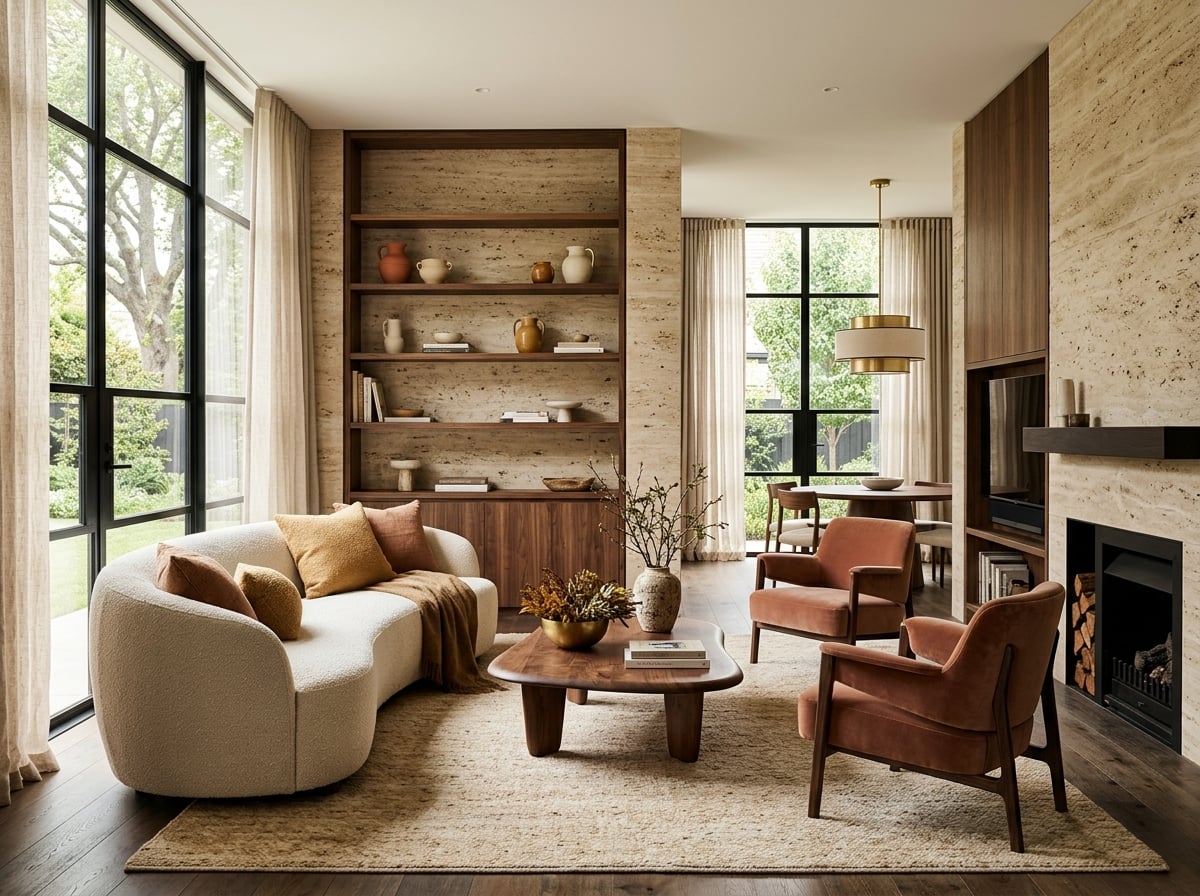
Warm living room with natural timber, curved sofa and garden-facing windows

The Vanatara
Difference

Not just a floor plan.
A conversation about your future.

We start by listening

Your household, your land and your goals shape the conversation.

We make choices clearer

Compare real designs, explore inclusions and understand what still needs checking.

We keep people in the picture

AI helps you get started. Our team helps you review the details and plan your next step.

Begin Your Project

A first idea, a block of land, or a clear vision.
Wherever you are, let’s start there.

Raa opens only when you choose. Name, mobile and email are required before chatting.

We'll send a code to verify your number.

By submitting, you agree to be contacted by our team regarding your enquiry.

Vanatara Homes
Welcome to Vanatara Homes
Looking for House & Land, Investment, or Multi-Gen options?
Chat with Raa for instant answers, package guidance, and appointment booking.
Vanatara Homes — Raa assistant
Raa
Ask about Vanatara Homes and your build journey

Let’s get acquainted

Hi, I’m Raa! Share a few details so I can help you explore your next home.

Listening... tap again to stop