Privacy, close to family
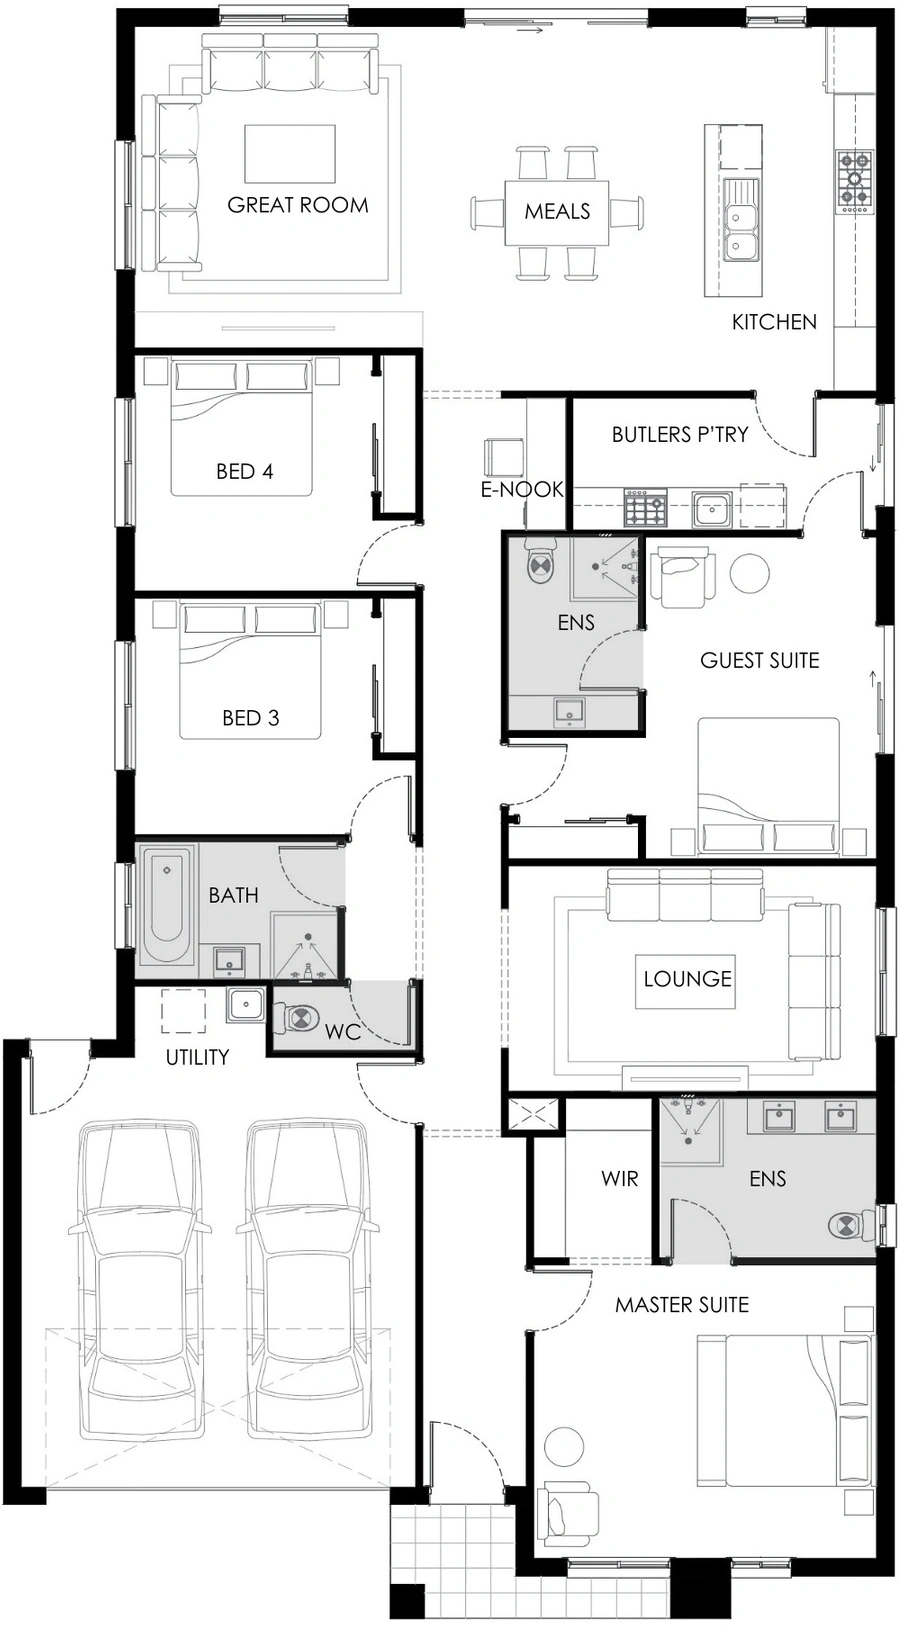
A secluded master suite with access to a personal lounge or retreat creates space for independent routines, while keeping loved ones nearby.

Closer together. Room to be you. Homes with private retreats and shared spaces for generations living under one roof.
Discover the features →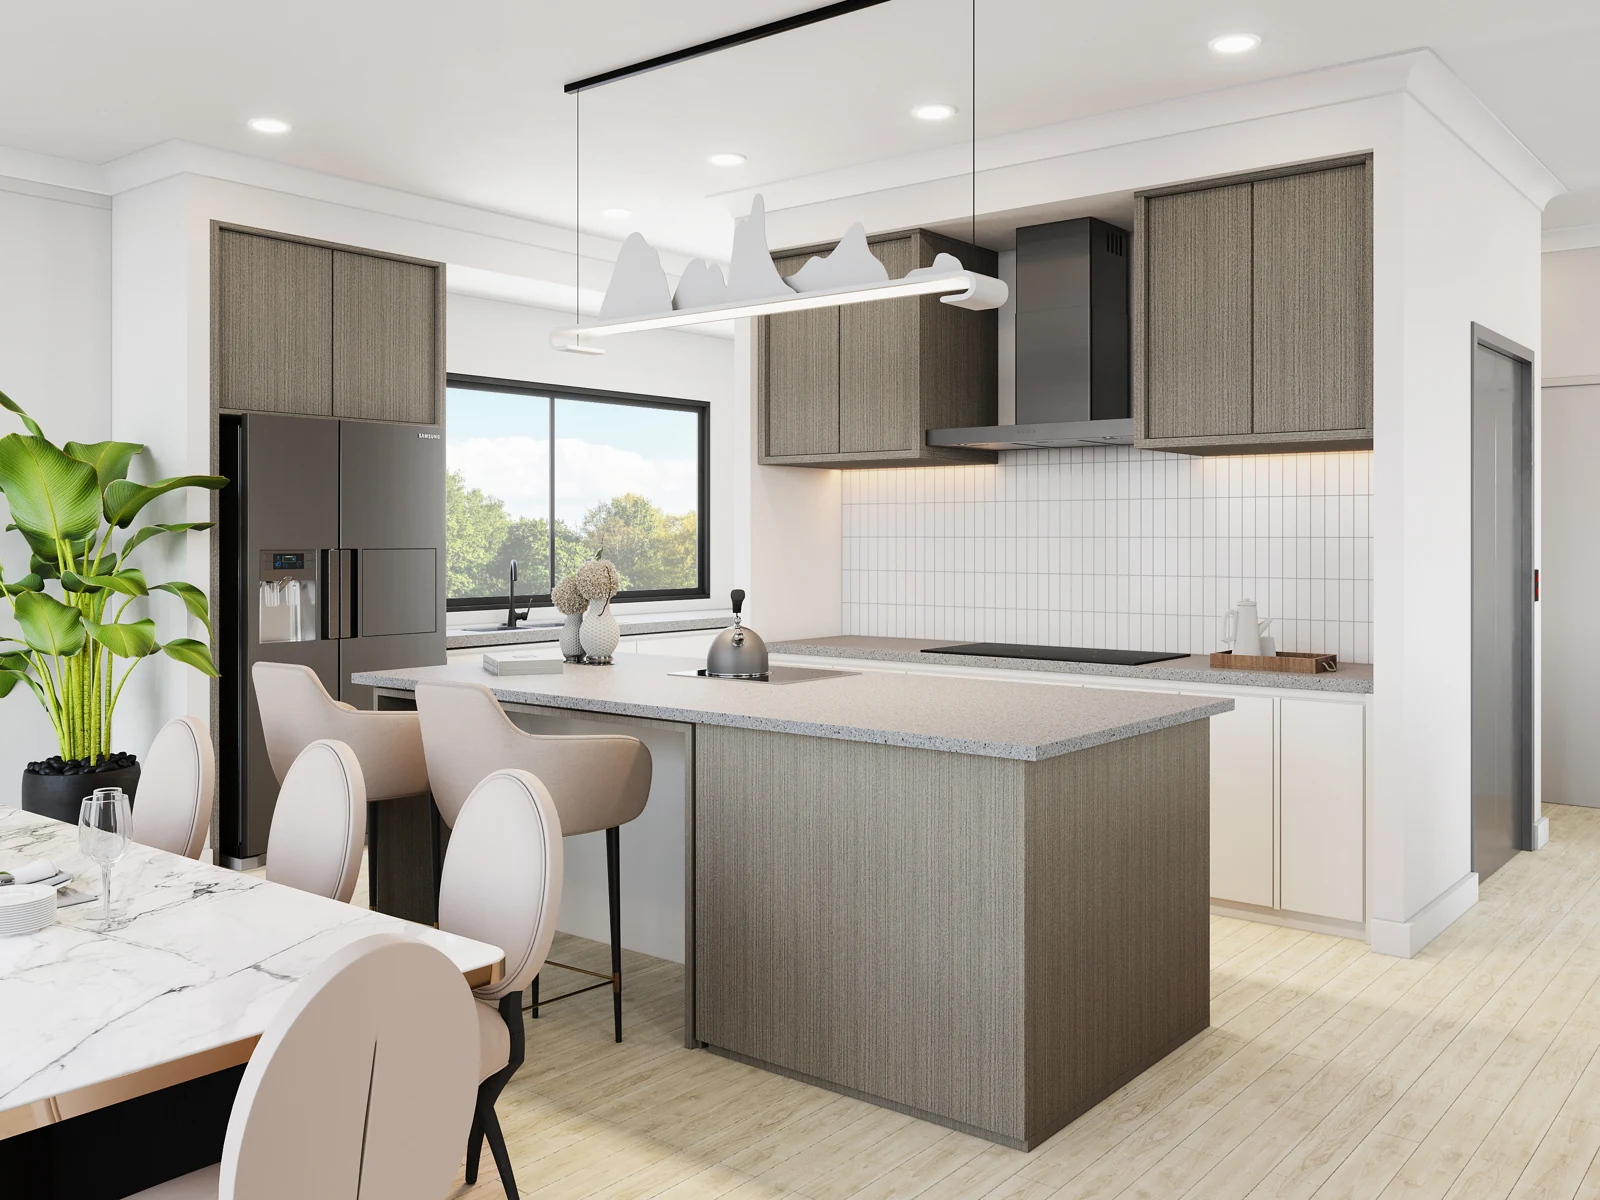
A secluded master suite with access to a personal lounge or retreat creates space for independent routines, while keeping loved ones nearby.
Additional ensuite and secondary kitchen or butler’s pantry arrangements support different households under one roof, depending on the selected design.
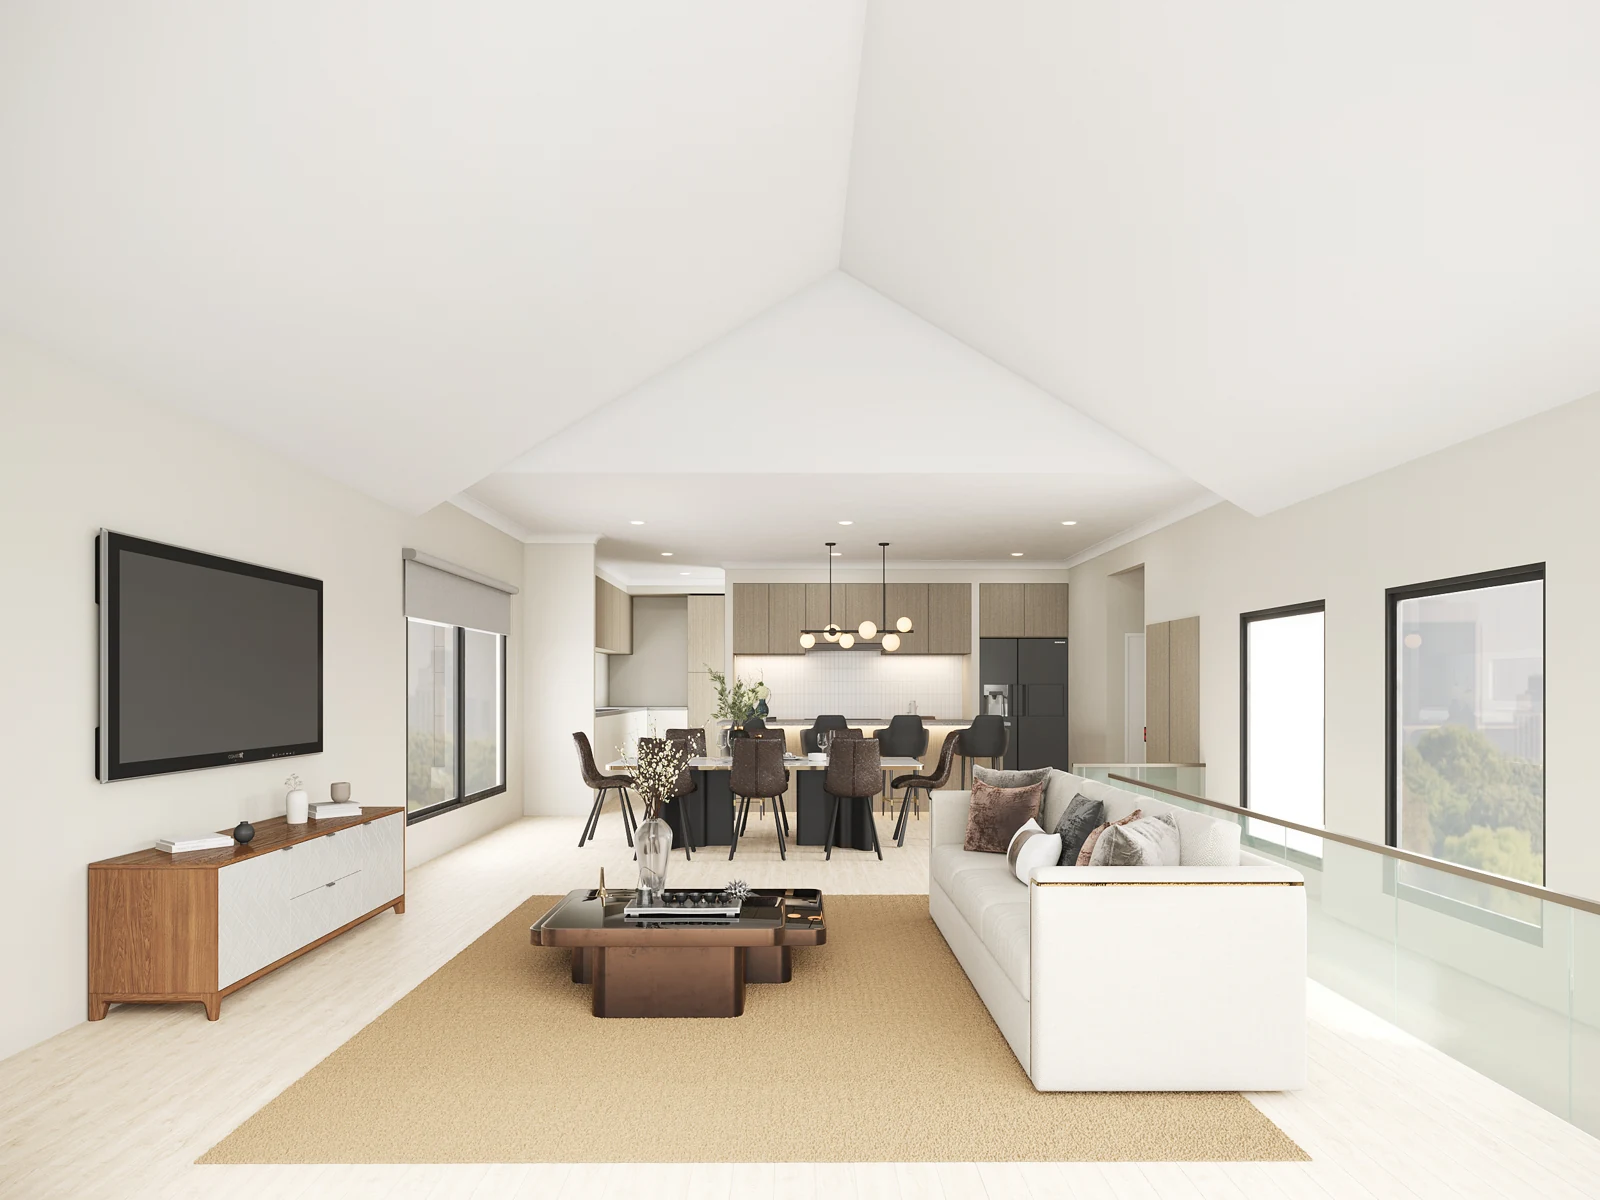
A generous communal living area brings everyone together, alongside separate spaces to relax and unwind.
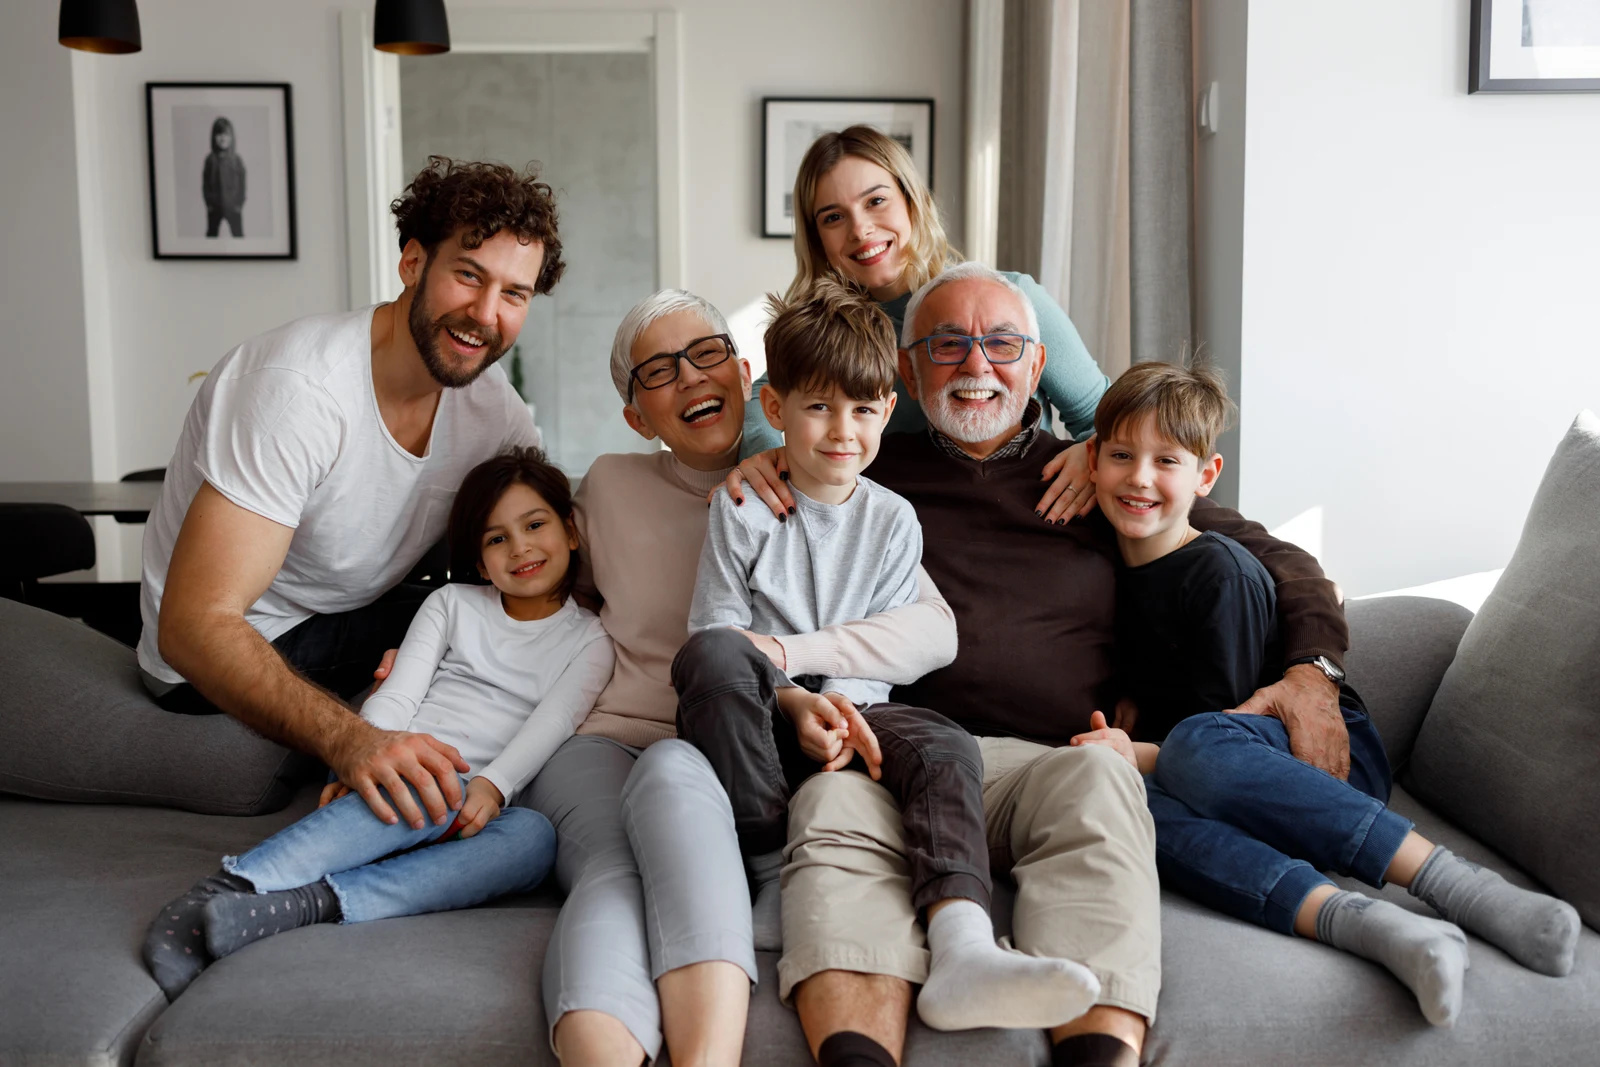
Keep loved ones close, with space of their own.
Live in your home, with the potential for additional income.
Private retreats. Shared everyday living.
One original brochure plan, shown three ways. Coloured zones illustrate possible uses only; layouts, facilities and permitted occupancy vary by design and require approval review. They do not represent approved separate dwellings or rooming-house use. Rental income and occupancy are not guaranteed.
Explore a floor plan and a facade style, then review the details with our team.
199 m²
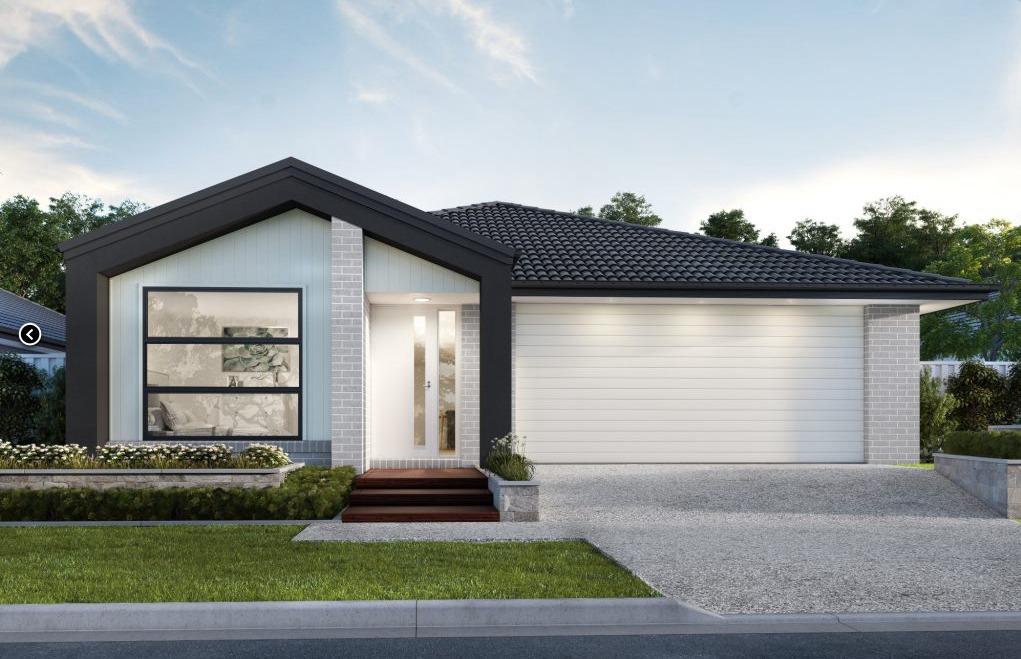
BRIGHTON
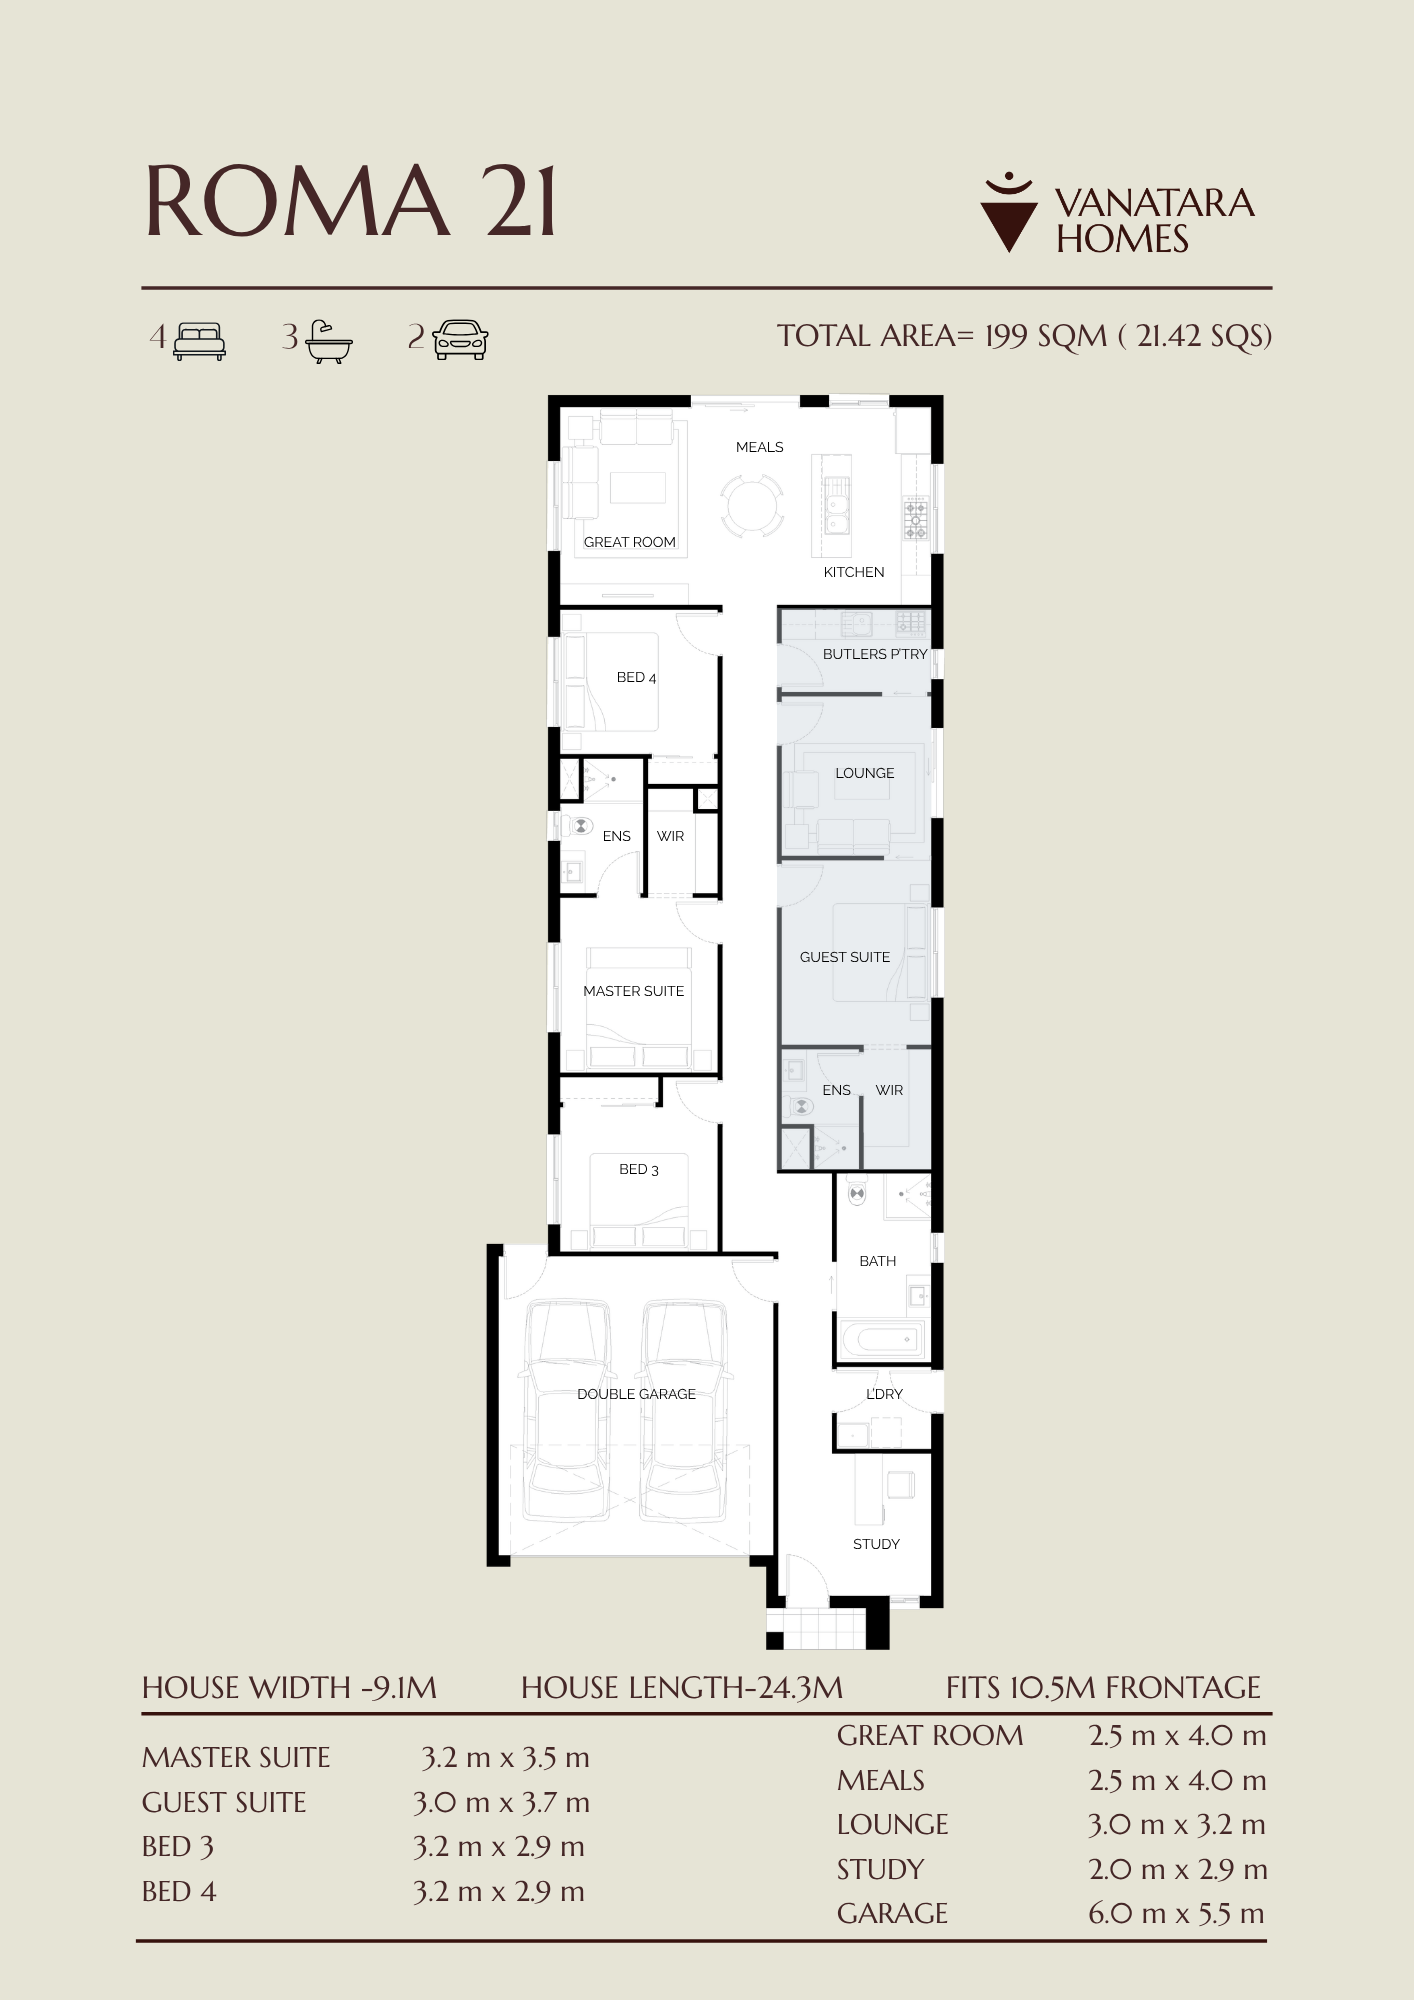
Recorded minimum frontage: 10.5 m
Explore design206.6 m²
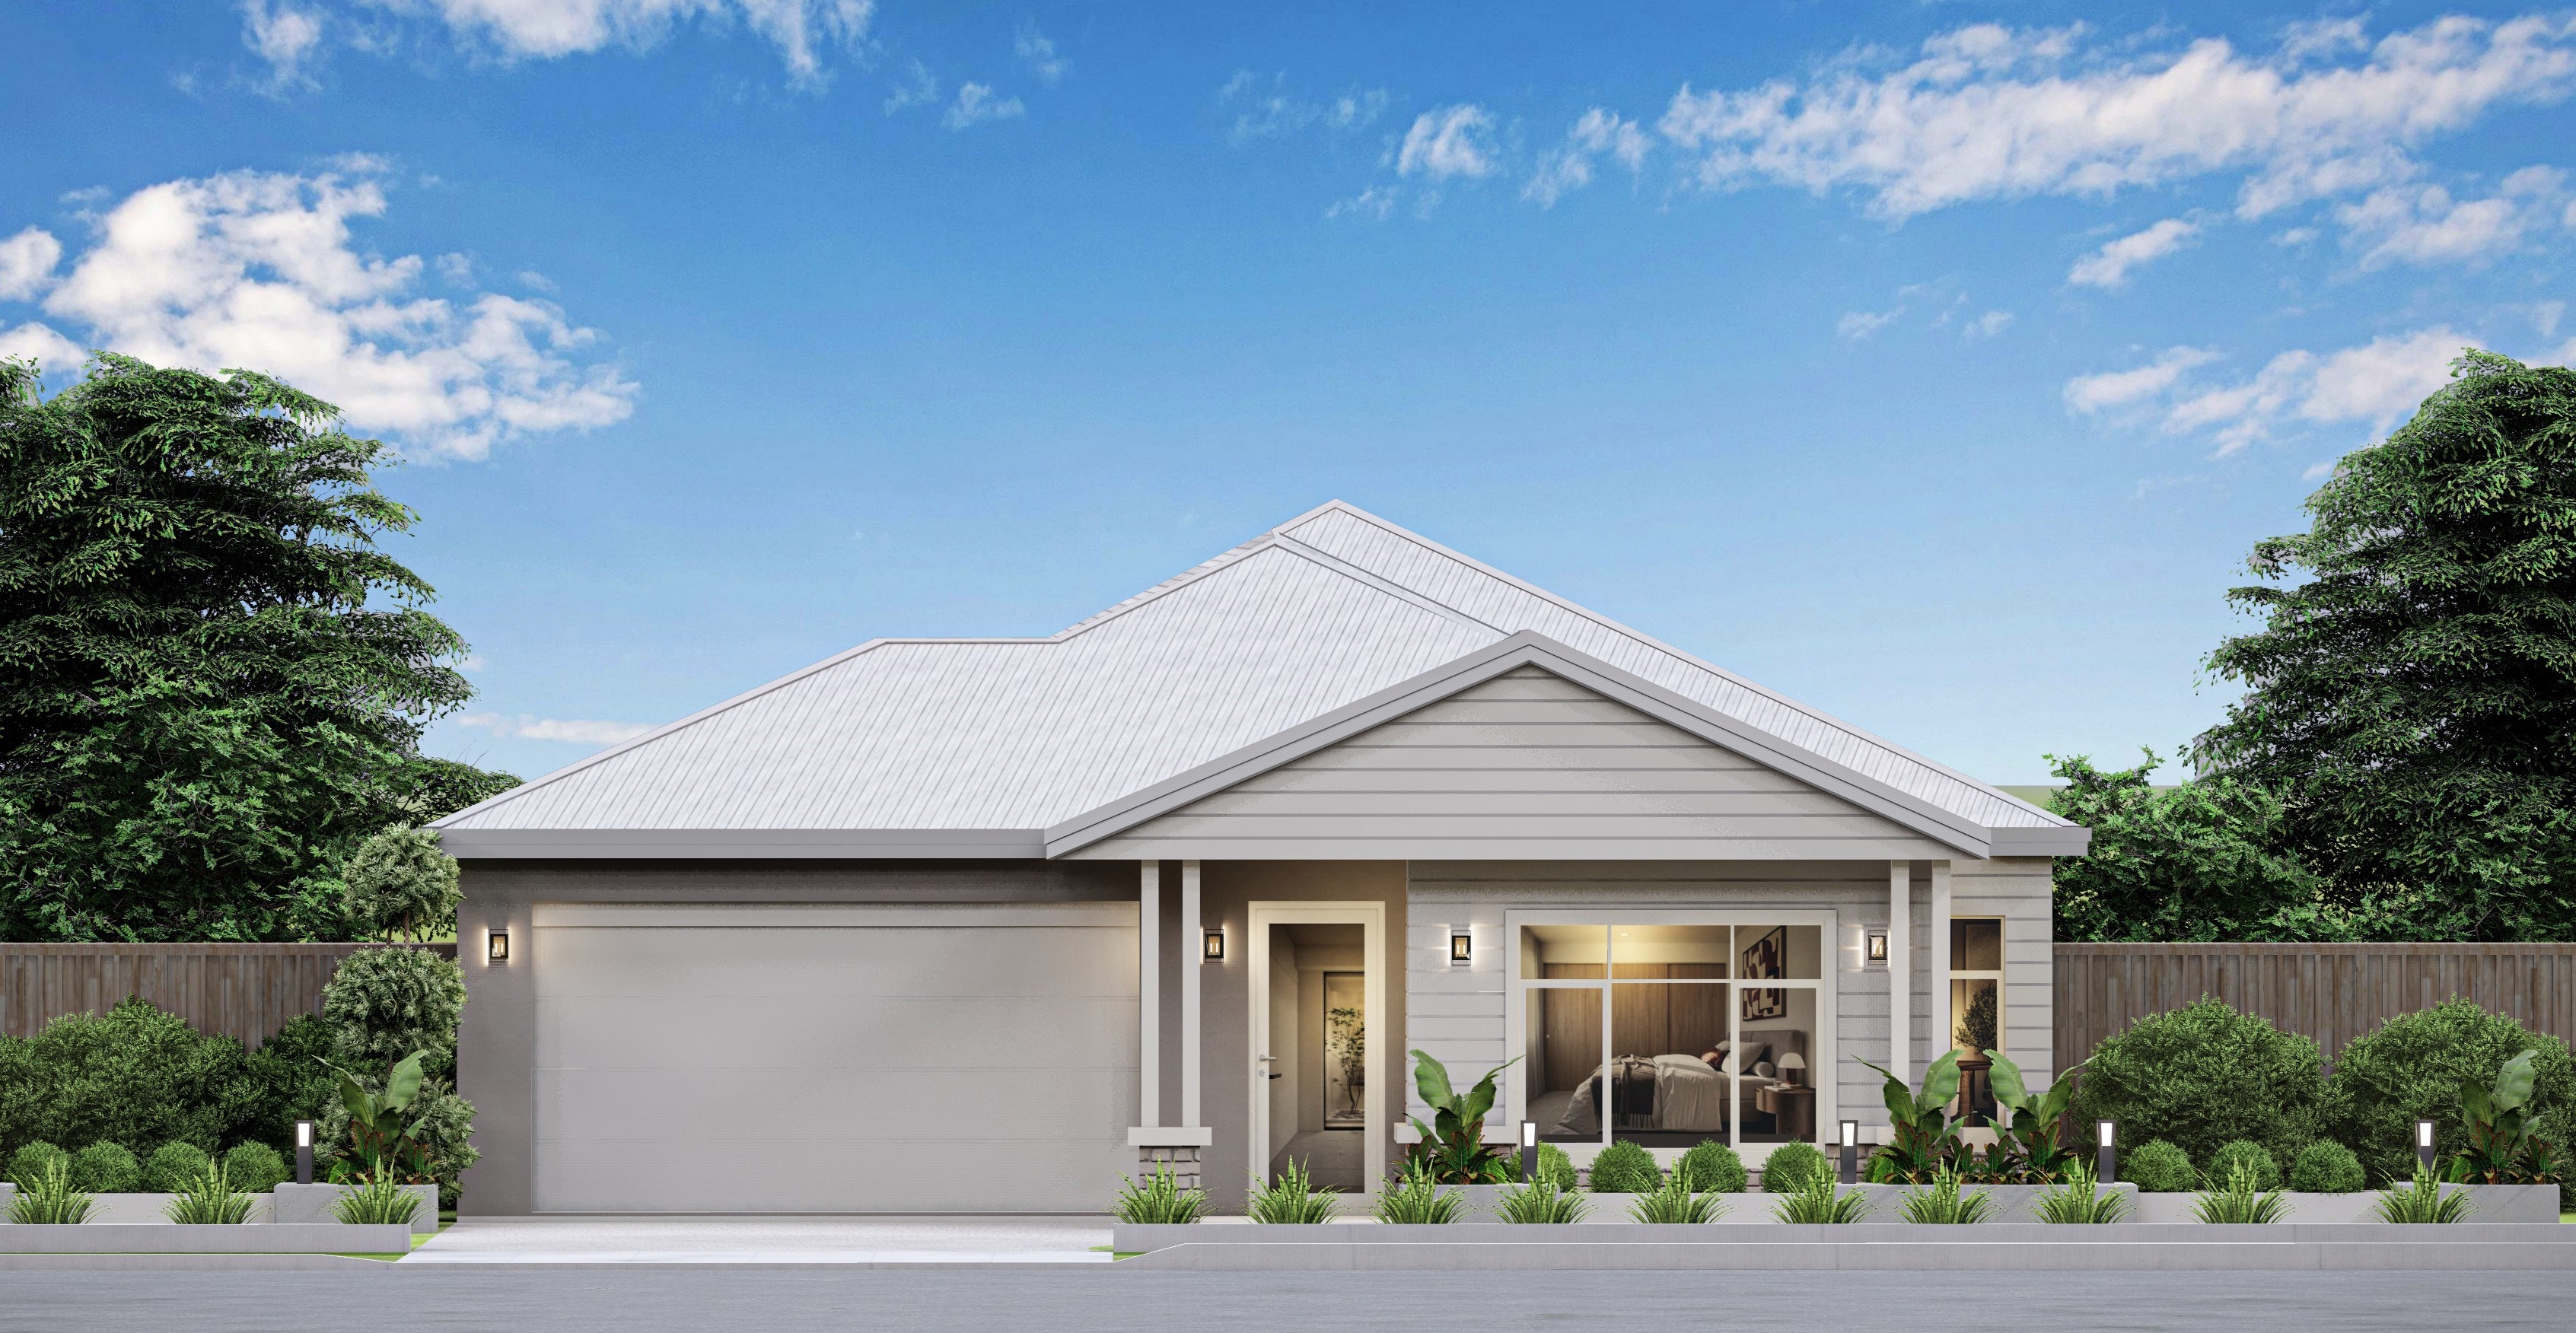
LOUISE
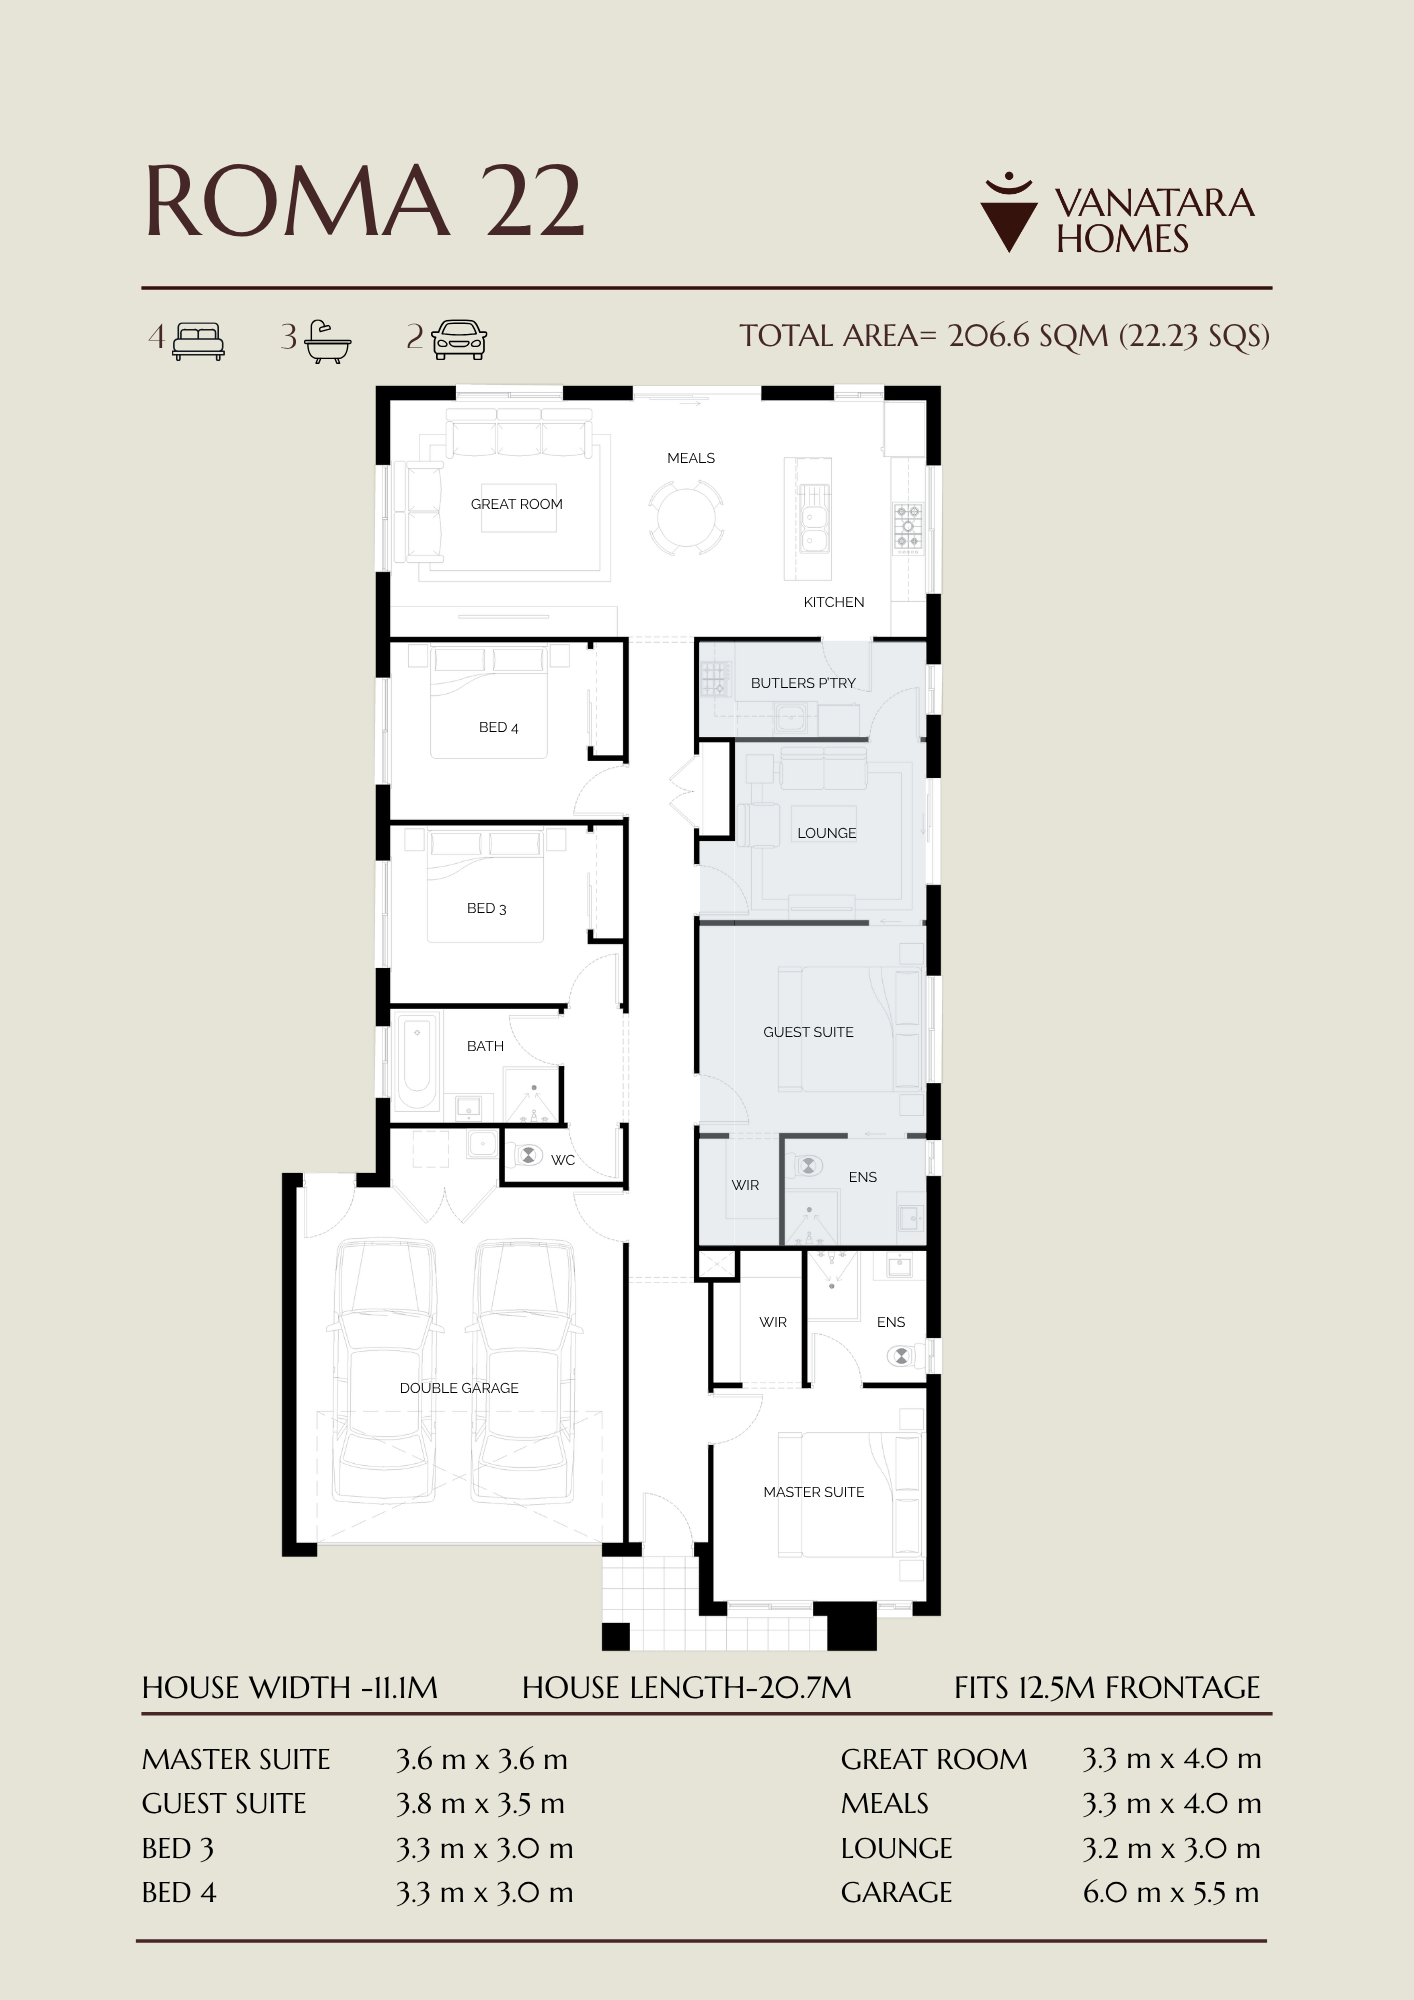
Recorded minimum frontage: 12.5 m
Explore design233.8 m²
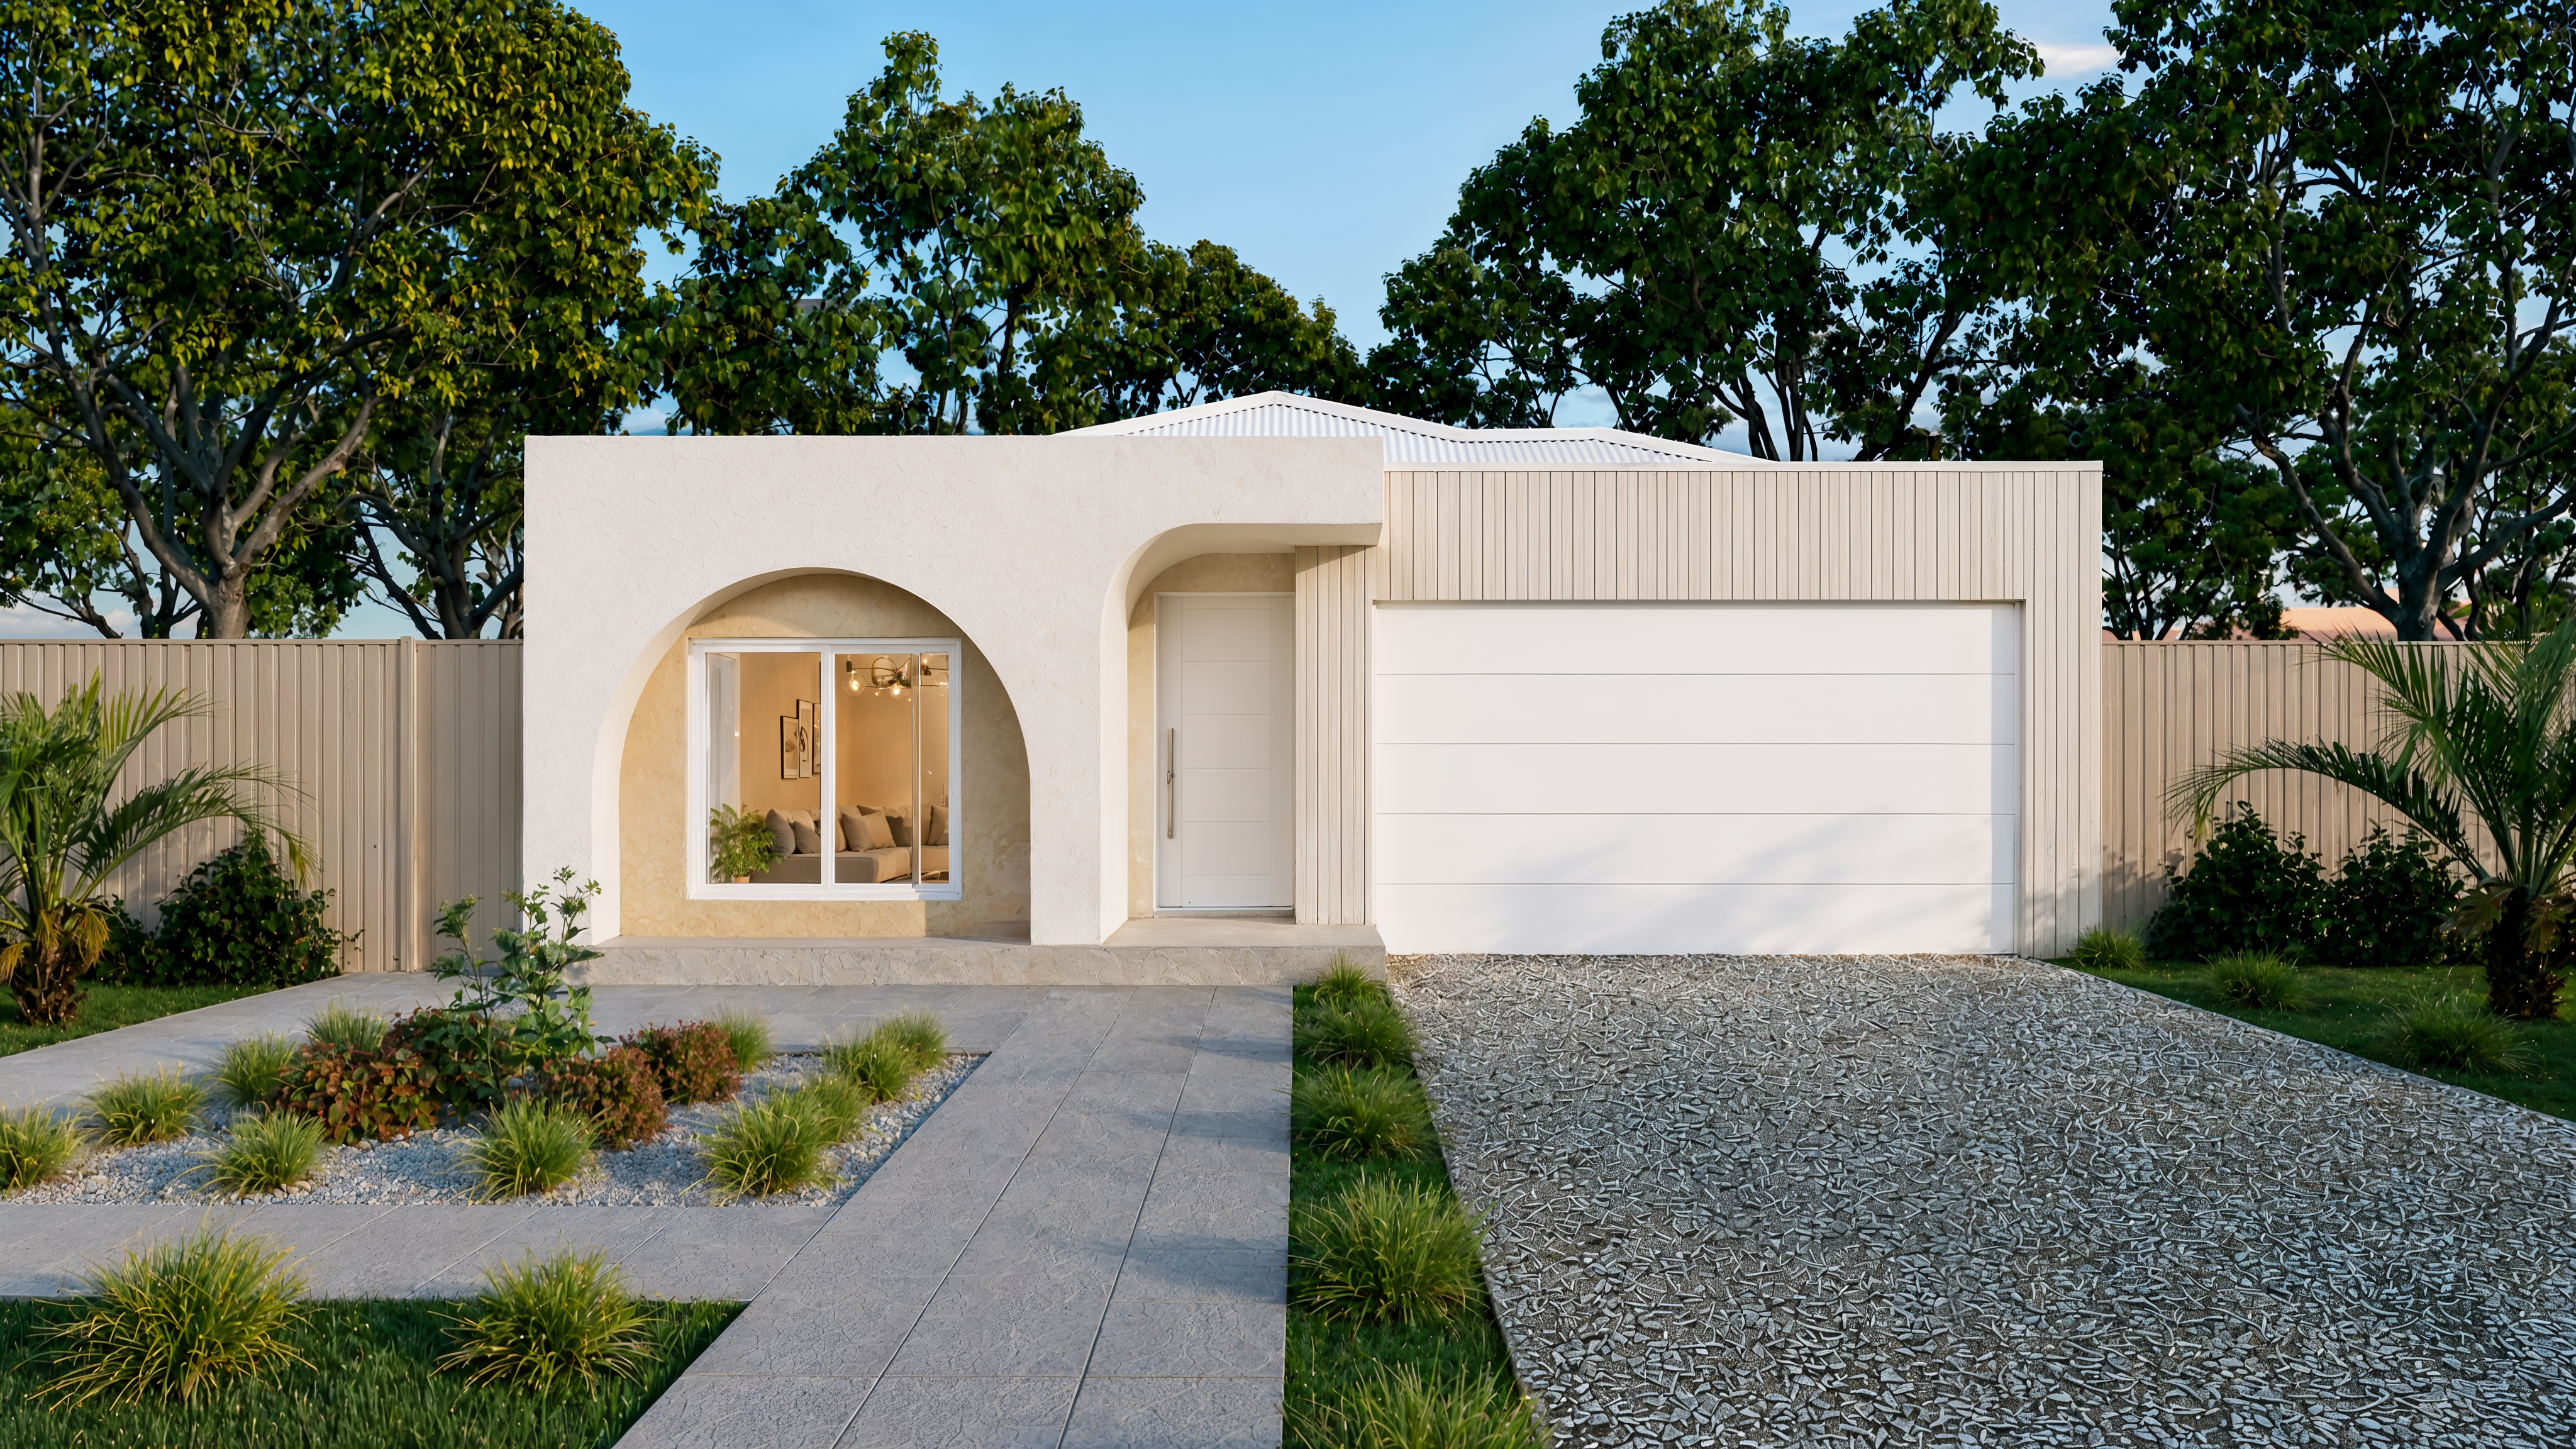
LUMIÈRE
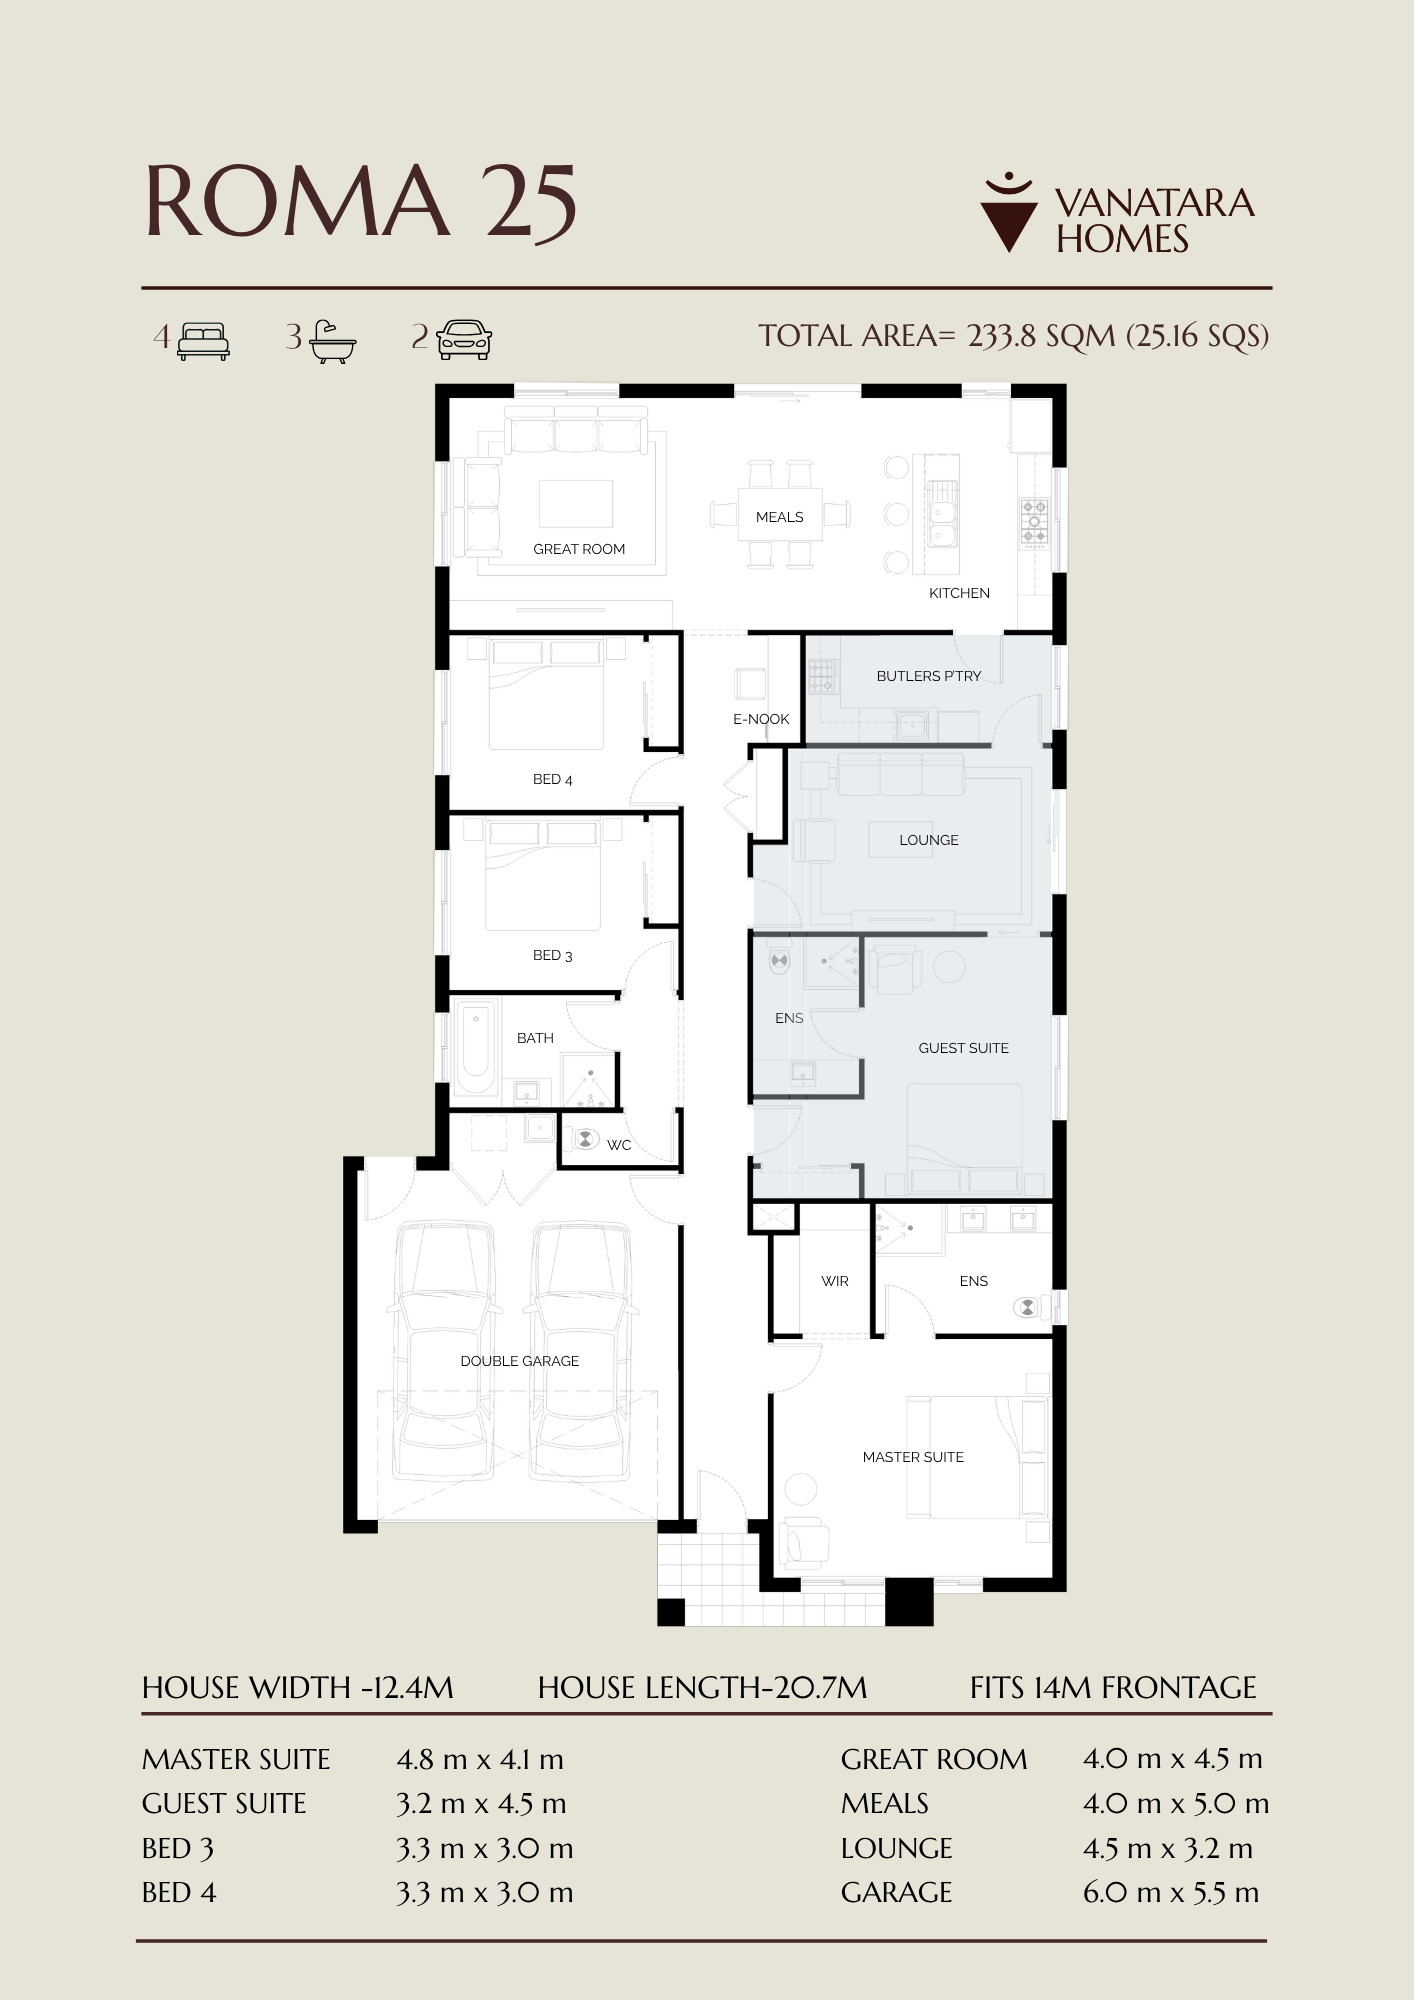
Recorded minimum frontage: 14 m
Explore designOur team can help you review the details for your household, site and goals.
Begin your project →
Hi, I’m Raa! Share a few details so I can help you explore your next home.