Your land and your home need to work together
Building in Geelong is not just a choice between house designs. It is a decision about how a design will work on a particular block, for a particular household, within a clear project budget.
Whether you are considering Marshall, Waurn Ponds or another part of Greater Geelong, begin with the individual property rather than assumptions about the wider area. Nearby blocks can differ in dimensions, orientation, slope and planning constraints.
A good early brief connects those site facts with the way you want to live.
Look beyond the lot size
The advertised land area does not tell you everything about what can be built. Frontage and depth affect the possible footprint, while setbacks, easements and other restrictions can reduce usable space.
Ask for the title and available lot or survey information. Check whether the land is titled, what services are available, and whether estate design requirements or other restrictions apply. If an existing house is being considered for replacement, demolition and existing site conditions need separate investigation.
A floor plan fitting inside the lot boundaries is only a starting point—not confirmation that it is suitable for the site.
Compare the location against your real week
For a family choosing between Geelong-area locations, a useful test is an ordinary week rather than an ideal weekend. Think about work, school, caring responsibilities, shopping and the activities you attend regularly.
Check actual routes and services for the address you are considering. If school access matters, verify current enrolment information directly; do not rely on an estate’s marketing map. If you depend on public transport, review the services that operate when you need to travel.
Visit shortlisted locations at different times where practical. The aim is to understand the place for yourself, rather than treating an attractive suburb name as the whole decision.
Make orientation part of the design brief
Consider where the living spaces, windows and outdoor areas will sit on the block. Ask how the design will balance daylight, shading, privacy and comfort.
A plan may need to be mirrored or adapted, subject to design and site review. Simply copying the orientation of a display home may not produce the same experience on your land.
Soil testing, engineering and an appropriate site assessment also matter. Consumer Affairs Victoria identifies foundation data, local requirements and mandatory energy requirements as part of preparing building plans. These are inputs to the project, not details to assume away.
Choose a home type that matches your household
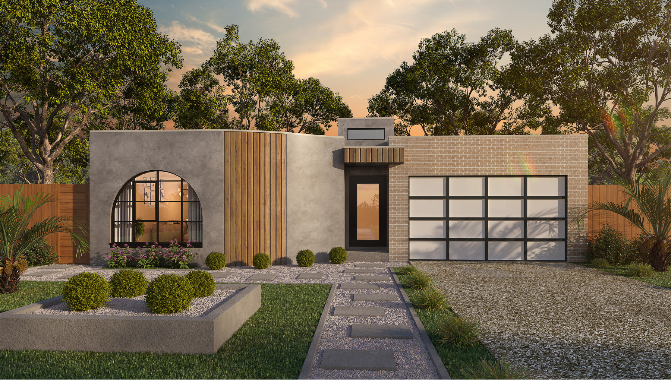
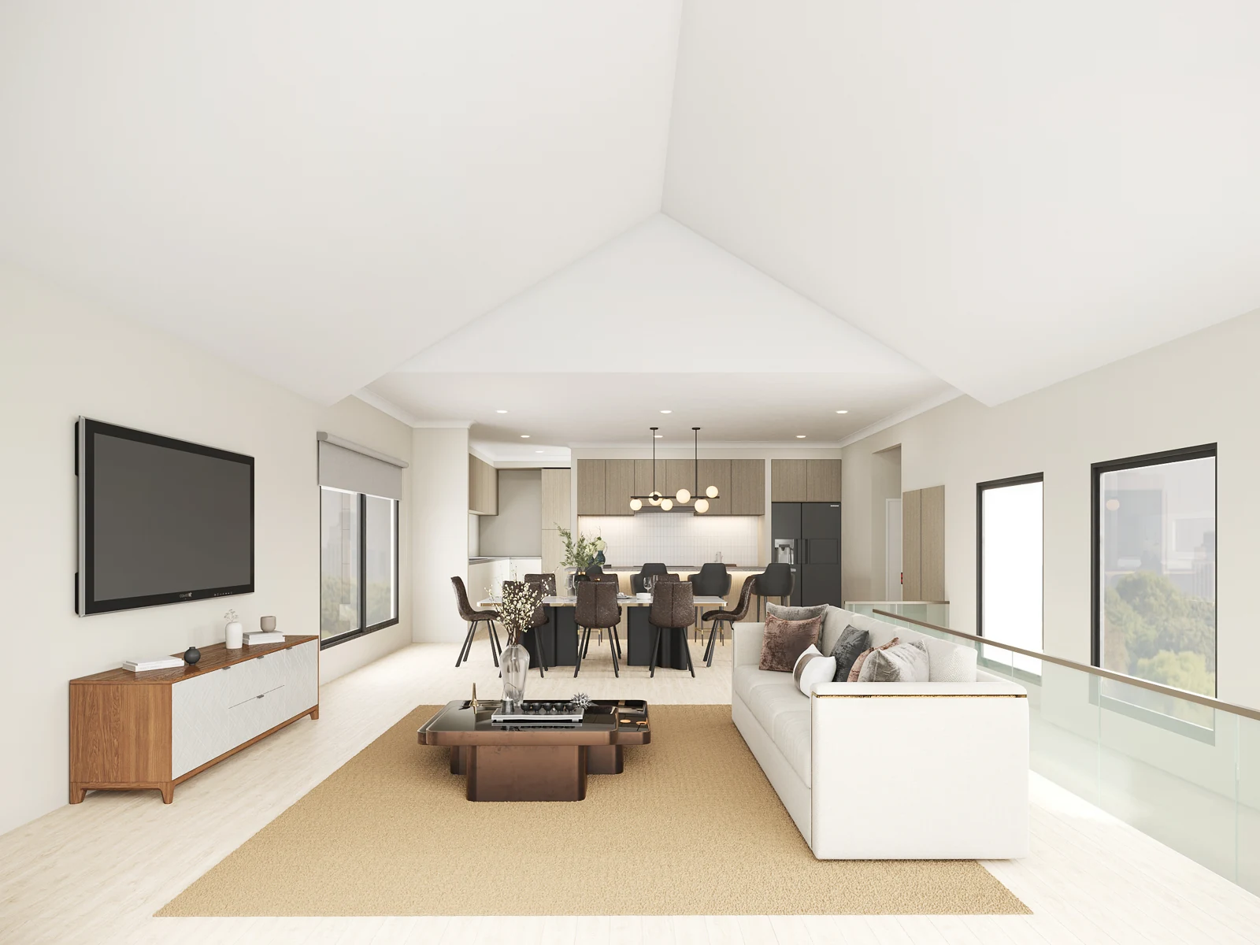
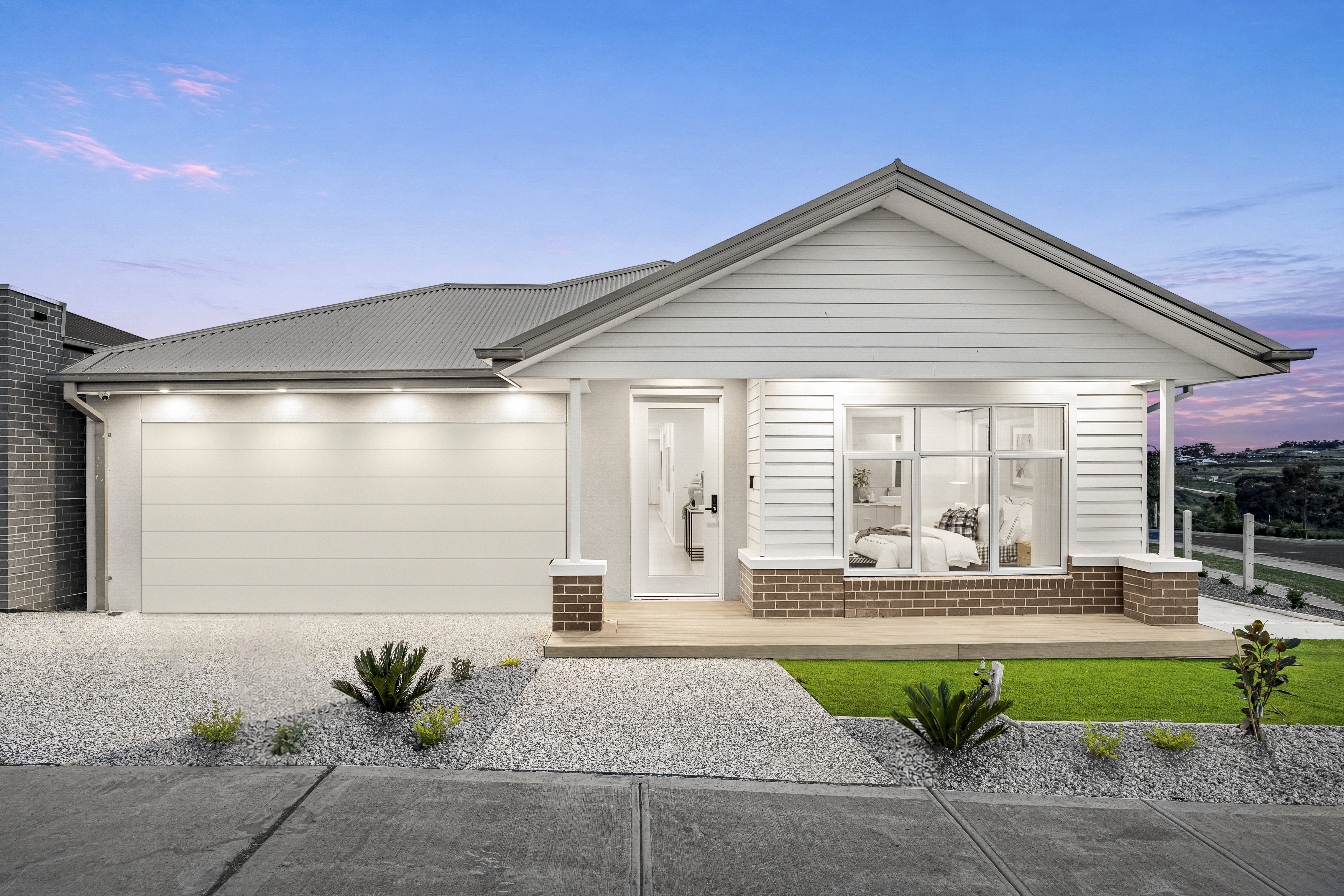
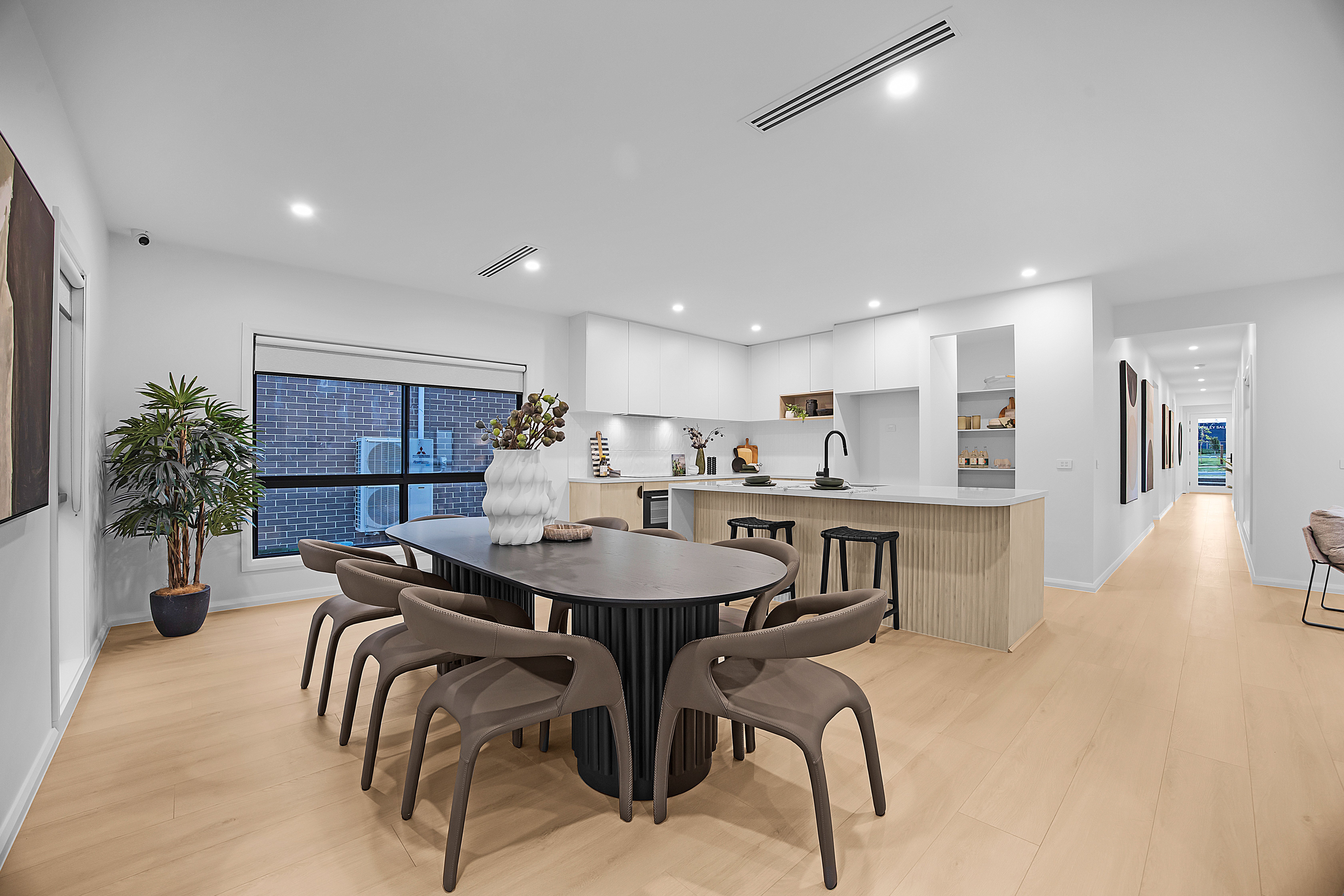
Explore the Signature range if your priorities centre on a family-home layout and considered finishes. Compare the MultiGen range if shared living with more private retreat space is important.
Be specific about the differences you need. An extra bedroom, a separate retreat and a more independent living arrangement are not the same request. Intended rental or rooming-house use should be disclosed at the beginning and assessed separately.
Vanatara’s display homes and virtual tours can help you explore spatial ideas. A tour is design inspiration; it is not evidence that the same home will fit your block unchanged.
Build a budget around the complete project
Before comparing proposals, identify what each includes. Site works, drainage, service connections, permits, selected upgrades and external works can materially change the scope. Ask what remains an allowance and what further information is required.
Consumer Affairs Victoria also recommends putting what you want into the plans and specifications before signing, because later changes can be expensive. Your contract should clearly allocate responsibility for plans and permits.
Bring your shortlisted block, household priorities and budget expectations to Vanatara. The most productive first step is to assess them together—before becoming attached to a plan that may need substantial changes.
Frequently asked questions
Can the same home be built on any Geelong block?
No. Dimensions, site conditions, planning controls and other restrictions must be checked for the individual property.
Will I need a planning permit?
Check with the relevant council for the proposal. Planning and building permits are separate; where a planning permit is required, it precedes the building permit.
Can I compare designs before buying land?
Yes. Use a shortlist to understand your needs, then have the preferred options assessed against any block before making commitments.
Further reading: Consumer Affairs Victoria: building plans and permits.